Confirmed family boundary
Use Ø12–65 mm for 30/55 mm depth and Ø18–50 mm for 75/100 mm depth.

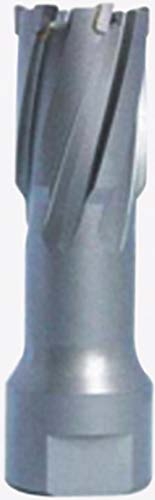


TCT ANNULAR CUTTER · THREADED SHANK
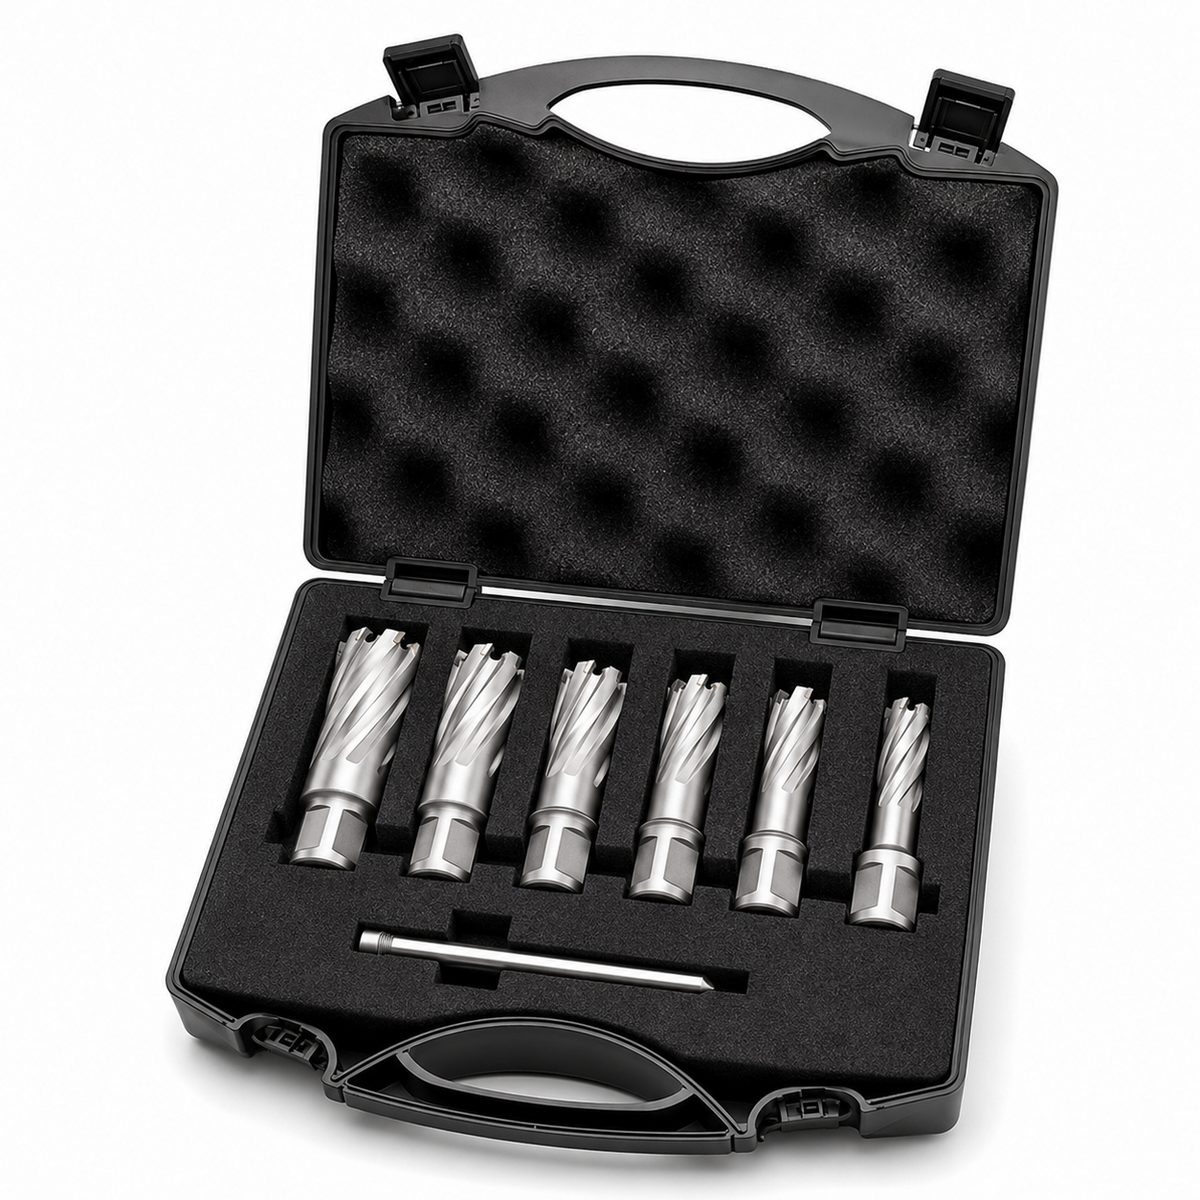
A Tungsten Carbide Tipped threaded annular cutter family covering Ø12–65 mm at 30 or 55 mm cutting depth and Ø18–50 mm at 75 or 100 mm cutting depth. The printed source notation “M18*6P1.5” remains under engineering review.
Product overview
A Tungsten Carbide Tipped threaded annular cutter family covering Ø12–65 mm at 30 or 55 mm cutting depth and Ø18–50 mm at 75 or 100 mm cutting depth. The printed source notation “M18*6P1.5” remains under engineering review.
Use this page to define an orderable configuration, not merely a product family name. Importers and distributors should connect every quotation to the required application, interface, dimensions, accessory set and destination-market packaging.
Catalog family range available; mating thread verified before supply
Buyer selection question
A Tungsten Carbide Tipped threaded annular cutter family covering Ø12–65 mm at 30 or 55 mm cutting depth and Ø18–50 mm at 75 or 100 mm cutting depth. The printed source notation “M18*6P1.5” remains under engineering review.
Use Ø12–65 mm for 30/55 mm depth and Ø18–50 mm for 75/100 mm depth.
The source thread notation is reproduced exactly and cannot be released as M18×1.5 without confirmation.
The mating holder, pilot pin and machine connection remain part of the product-selection record.
Send diameter, depth, mating thread evidence, holder or machine model, pilot pin, quantity and packaging scope.
State the required size within the documented family range.
Use a factory record, approved drawing or measured mating sample; do not rely on the printed notation alone.
Confirm pilot pin, coolant path, working length and machine clearance.
Only catalog-supported values are shown. Missing fields remain request-specific.
| Carbide tip material | Tungsten Carbide Tipped |
|---|---|
| Carbide tip grade | Application-specific grade |
| Tip construction | Precision-brazed carbide tips |
| Coating | Uncoated or optional coating, subject to specification |
| Recommended workpiece materials | Determined by the selected carbide grade and cutter geometry |
| Diameter range | Ø12–65 mm for 30/55 mm depth; Ø18–50 mm for 75/100 mm depth |
| Cutting depth | 30, 55, 75 or 100 mm |
| Printed source notation | M18*6P1.5 · verify |
| Public models | Confirmed for the selected quotation |
Shank, interface and system structure
Use a factory record, approved drawing or measured mating sample; do not rely on the printed notation alone.
Performance depends on the complete system. Match the product to the workpiece or cutter requirement, holder, machine, coolant path, operating clearance and approved procedure. Images and family descriptions cannot replace an item-level technical record.
Performance depends on the complete system. Match the product to the workpiece or cutter requirement, holder, machine, coolant path, operating clearance and approved procedure. Images and family descriptions cannot replace an item-level technical record.
Performance depends on the complete system. Match the product to the workpiece or cutter requirement, holder, machine, coolant path, operating clearance and approved procedure. Images and family descriptions cannot replace an item-level technical record.
Performance depends on the complete system. Match the product to the workpiece or cutter requirement, holder, machine, coolant path, operating clearance and approved procedure. Images and family descriptions cannot replace an item-level technical record.
Performance depends on the complete system. Match the product to the workpiece or cutter requirement, holder, machine, coolant path, operating clearance and approved procedure. Images and family descriptions cannot replace an item-level technical record.
Material and manufacturing review
Material statements on this page follow the supplied catalog boundary. Manufacturing review covers product identity, cutting or connection geometry, controlled dimensions and the final configuration; it does not introduce an unsupported carbide grade, hardness or tolerance.
Cutting performance and operating function
Performance depends on the complete system. Match the product to the workpiece or cutter requirement, holder, machine, coolant path, operating clearance and approved procedure. Images and family descriptions cannot replace an item-level technical record.
Only catalog-supported values are shown. Missing fields remain request-specific.
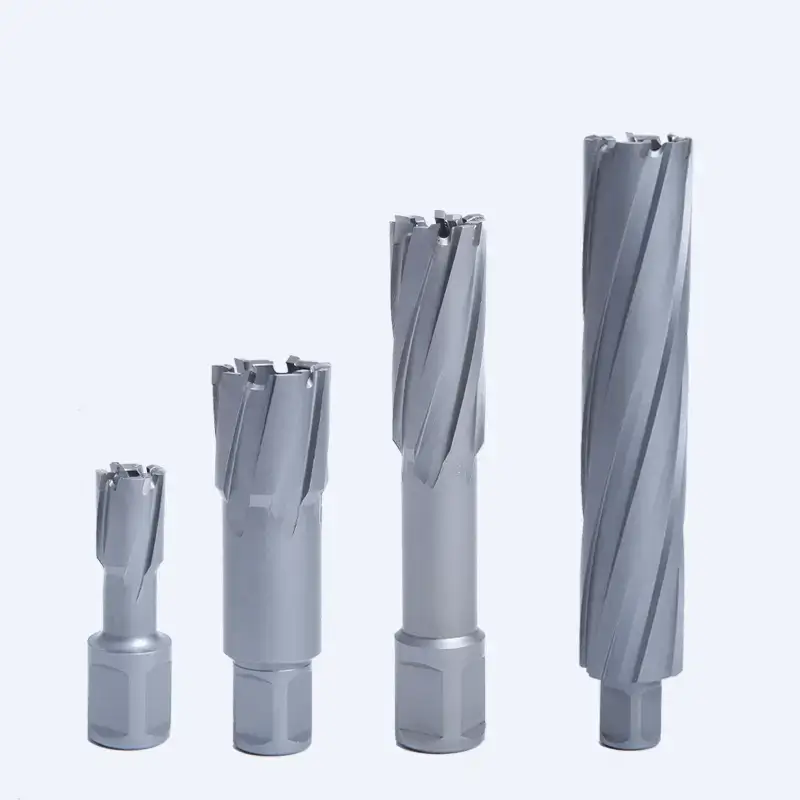
The separate cutting tips identify the TCT family; the exact thread still follows the catalog verification gate.
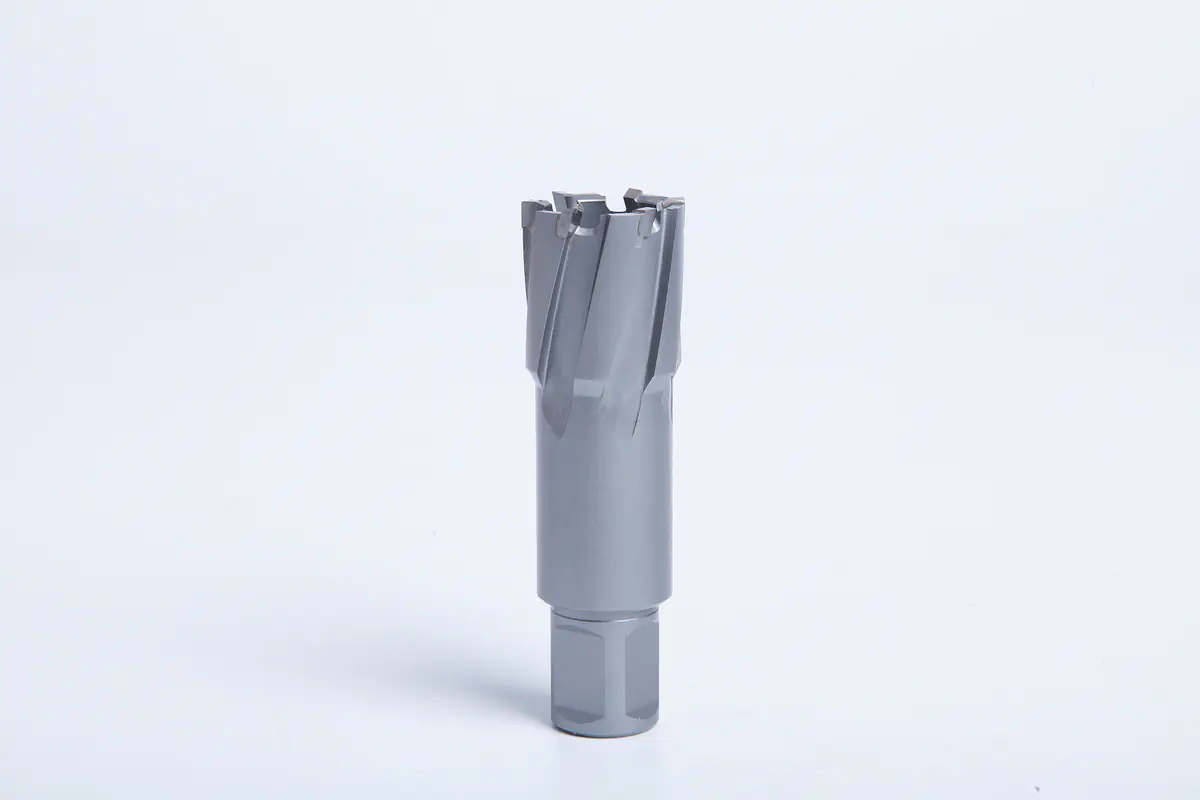
Shows TCT cutter construction without claiming the pictured shank is the approved threaded interface.
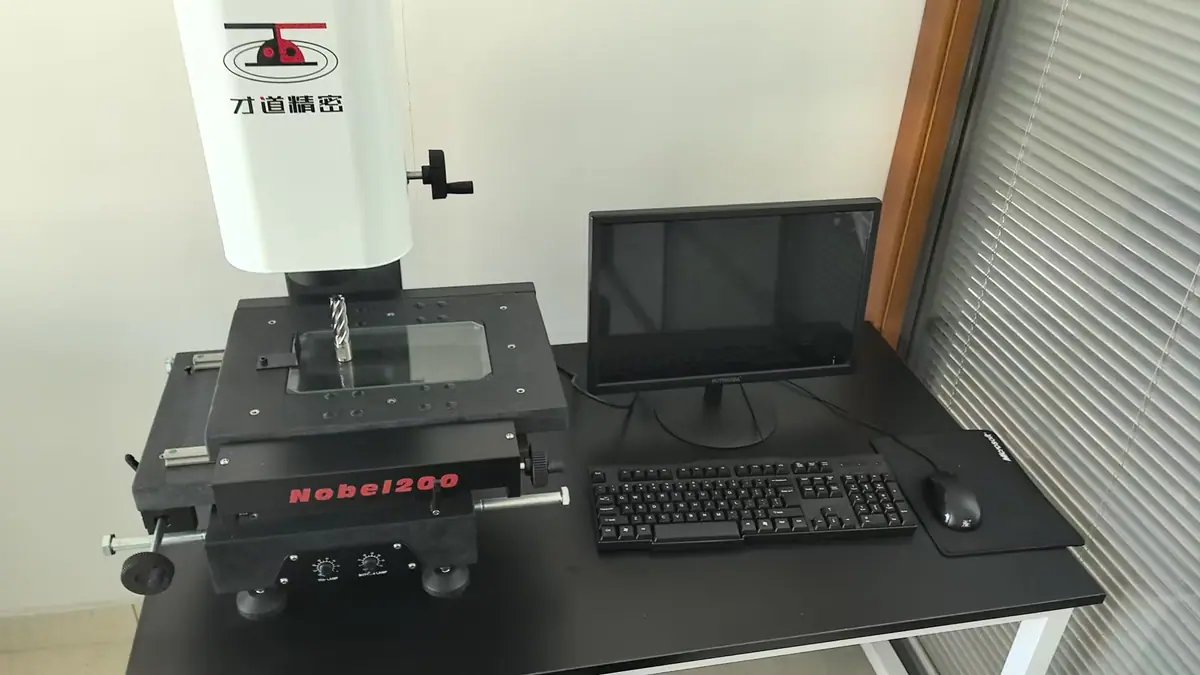
TCT inspection reference only; the printed thread notation remains subject to engineering confirmation.
Performance depends on the complete system. Match the product to the workpiece or cutter requirement, holder, machine, coolant path, operating clearance and approved procedure. Images and family descriptions cannot replace an item-level technical record.
For compatible magnetic drilling systems after the exact thread is approved.
Typical applications →The confirmed cutting-depth series are 30, 55, 75 and 100 mm.
Typical applications →Retain the approved thread and item identity with every reorder.
Typical applications →Send diameter, depth, mating thread evidence, holder or machine model, pilot pin, quantity and packaging scope.
Material statements on this page follow the supplied catalog boundary. Manufacturing review covers product identity, cutting or connection geometry, controlled dimensions and the final configuration; it does not introduce an unsupported carbide grade, hardness or tolerance.
Catalog family range available; mating thread verified before supply
Catalog family range available; mating thread verified before supply
Catalog family range available; mating thread verified before supply
Catalog family range available; mating thread verified before supply
OEM and private-label configuration
Logo marking, label language, barcode planning and packaging presentation can be discussed after the technical item is approved. Customization never substitutes for a confirmed size, interface or compatibility record.
Get a QuoteLabels, packaging and shipping preparation
Packaging format, inner protection, label fields, carton marks and shipping documents are reviewed according to the approved product and order. Pack quantity, carton dimensions and weight remain subject to the final order record.
Send diameter, depth, mating thread evidence, holder or machine model, pilot pin, quantity and packaging scope.
State the required size within the documented family range.
Use a factory record, approved drawing or measured mating sample; do not rely on the printed notation alone.
Confirm pilot pin, coolant path, working length and machine clearance.
Use this page to define an orderable configuration, not merely a product family name. Importers and distributors should connect every quotation to the required application, interface, dimensions, accessory set and destination-market packaging.
Only catalog-supported values are shown. Missing fields remain request-specific.
FAQ
A Tungsten Carbide Tipped threaded annular cutter family covering Ø12–65 mm at 30 or 55 mm cutting depth and Ø18–50 mm at 75 or 100 mm cutting depth. The printed source notation “M18*6P1.5” remains under engineering review.
No. Compatibility depends on the complete cutter, accessory, holder and machine configuration.
Send diameter, depth, mating thread evidence, holder or machine model, pilot pin, quantity and packaging scope.
No. Images support identification only; dimensions and compatibility require an approved record, drawing or measured sample.
Yes, after the exact item identity and compatibility fields are approved.
Factory-approved thread designation for “M18*6P1.5”; Public model / SKU; Pilot-pin compatibility matrix; Approved threaded-interface drawing.
A Tungsten Carbide Tipped threaded annular cutter family covering Ø12–65 mm at 30 or 55 mm cutting depth and Ø18–50 mm at 75 or 100 mm cutting depth. The printed source notation “M18*6P1.5” remains under engineering review.
Product inquiry
Send diameter, depth, mating thread evidence, holder or machine model, pilot pin, quantity and packaging scope.