Evaluate and sharpen a serviceable spot weld drill bit only with controlled geometry, suitable equipment and a verified sample result. The purpose is not to declare one tool universally superior, but to identify which controlled configuration matches the stated work and supply program.
Use the comparison as a controlled buying record. It should identify the application, the exact tool variants, the evidence reviewed and every field still requiring supplier confirmation.
Start with the hole and assembly requirement
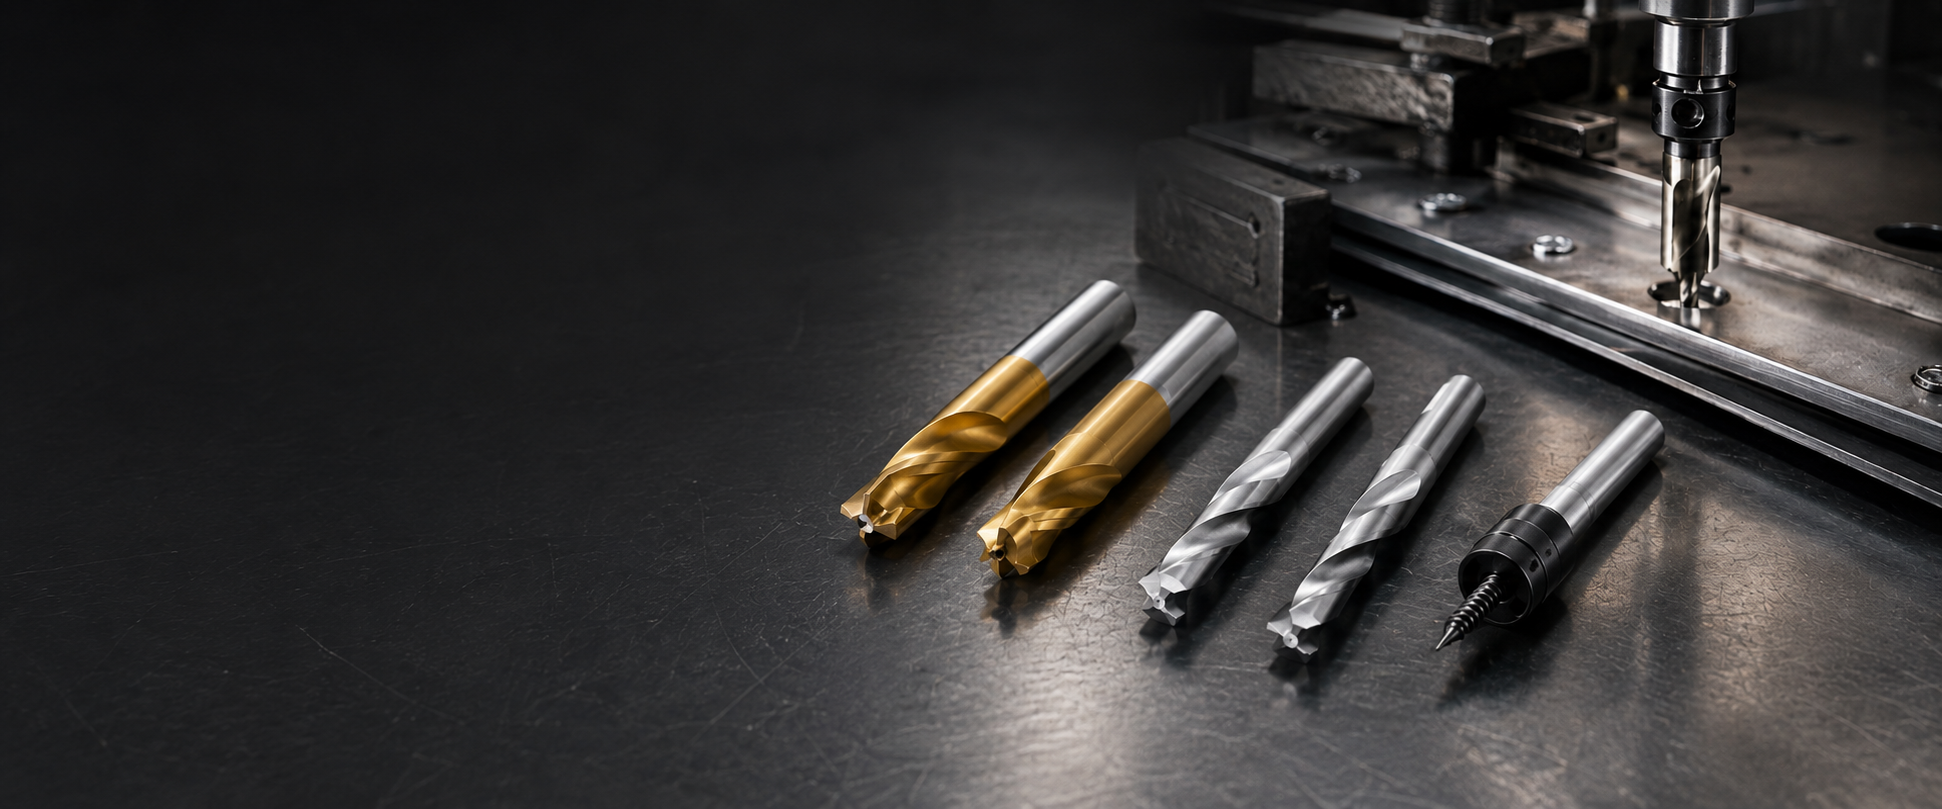
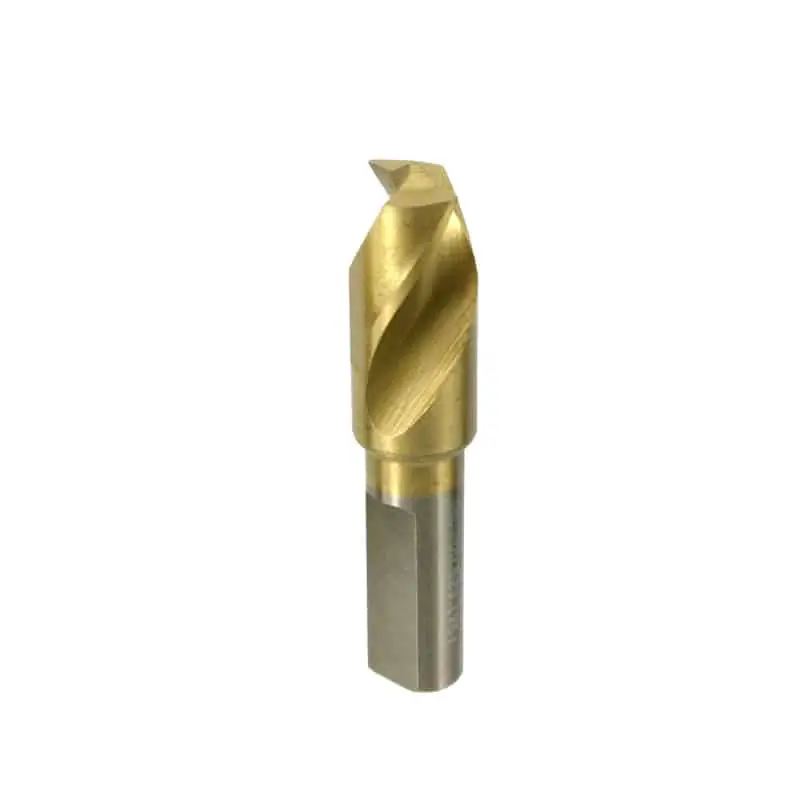
First identify the exact spot-weld bit construction and inspect it for chipping, heat damage and loss of geometry. Sharpen only when the supplier permits it and suitable grinding and inspection equipment can reproduce the cutting edges, center feature and clearance consistently. Replace the bit when damage or geometry cannot be controlled.
Spot weld drill bits can use different cutting-end geometries and materials. Begin with a written application record: workpiece material and geometry, hole diameter and depth, blind or through condition, finish or assembly objective, production pattern and any access constraint. This prevents a familiar tool name from replacing the actual engineering and buying requirement. If a drawing exists, connect every quoted dimension and option to its revision.
Chipped carbide, severe overheating or excessive material loss can make replacement the safer controlled choice. Compare only configurations that can be traced to the supplier's controlled product description, drawing, sample or quotation. Record the machine, spindle or holder, shank or arbor, pilot arrangement, permitted operating information supplied for the product, and included accessories. Similar outside dimensions or catalogue photographs do not establish that interfaces, usable depth or cutting behavior are equivalent.
Inspection should compare geometry, runout and a stated sheet-metal sample result. For a B2B program, carry the decision through sample approval, artwork, packaging, receiving and replenishment. Identify the exact SKU and revision, the evidence reviewed, the fields still pending and the person responsible for closure. A repeat order should refer to the approved baseline; any proposed change in material, geometry, surface, dimensions, interface or package identity should return to written review.
The commercial comparison also needs a normalized scope. State quantities by size and variant, sample needs, private-label or neutral packaging, destination languages, required item codes and documentation. Keep price, freight basis and unconfirmed order conditions separate from technical suitability. This lets procurement compare spot weld drill bit sharpening and original cutting geometry and replacement decision offers without turning a lower unit price or a broader accessory photograph into an unsupported technical conclusion.
Compare cutting structure and operating behavior
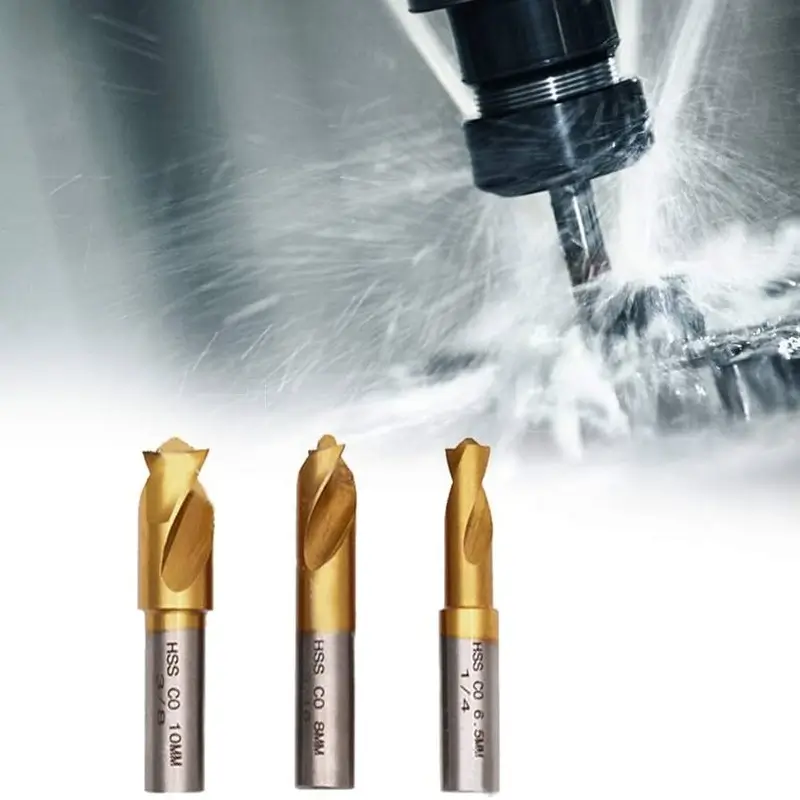
For spot weld drill bit sharpening and original cutting geometry and replacement decision, a generic twist-drill sharpening method may destroy the center and edge relationship.
A generic twist-drill sharpening method may destroy the center and edge relationship. Begin with a written application record: workpiece material and geometry, hole diameter and depth, blind or through condition, finish or assembly objective, production pattern and any access constraint. This prevents a familiar tool name from replacing the actual engineering and buying requirement. If a drawing exists, connect every quoted dimension and option to its revision.
Both cutting sides must remain balanced around the tool axis. Compare only configurations that can be traced to the supplier's controlled product description, drawing, sample or quotation. Record the machine, spindle or holder, shank or arbor, pilot arrangement, permitted operating information supplied for the product, and included accessories. Similar outside dimensions or catalogue photographs do not establish that interfaces, usable depth or cutting behavior are equivalent.
A reseller should not promise a universal resharpening count without controlled evidence. For a B2B program, carry the decision through sample approval, artwork, packaging, receiving and replenishment. Identify the exact SKU and revision, the evidence reviewed, the fields still pending and the person responsible for closure. A repeat order should refer to the approved baseline; any proposed change in material, geometry, surface, dimensions, interface or package identity should return to written review.
Confirm machine, interface and workholding
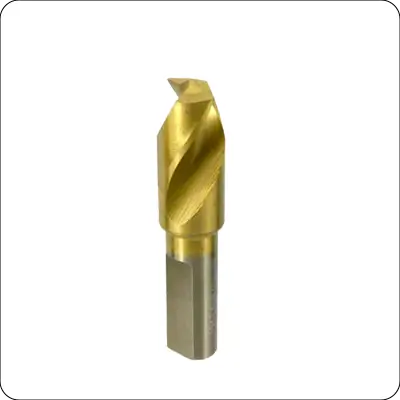
For spot weld drill bit sharpening and original cutting geometry and replacement decision, chipped carbide, severe overheating or excessive material loss can make replacement the safer controlled choice.
Chipped carbide, severe overheating or excessive material loss can make replacement the safer controlled choice. Begin with a written application record: workpiece material and geometry, hole diameter and depth, blind or through condition, finish or assembly objective, production pattern and any access constraint. This prevents a familiar tool name from replacing the actual engineering and buying requirement. If a drawing exists, connect every quoted dimension and option to its revision.
Inspection should compare geometry, runout and a stated sheet-metal sample result. Compare only configurations that can be traced to the supplier's controlled product description, drawing, sample or quotation. Record the machine, spindle or holder, shank or arbor, pilot arrangement, permitted operating information supplied for the product, and included accessories. Similar outside dimensions or catalogue photographs do not establish that interfaces, usable depth or cutting behavior are equivalent.
Spot weld drill bits can use different cutting-end geometries and materials. For a B2B program, carry the decision through sample approval, artwork, packaging, receiving and replenishment. Identify the exact SKU and revision, the evidence reviewed, the fields still pending and the person responsible for closure. A repeat order should refer to the approved baseline; any proposed change in material, geometry, surface, dimensions, interface or package identity should return to written review.
Specify dimensions and controlled product fields
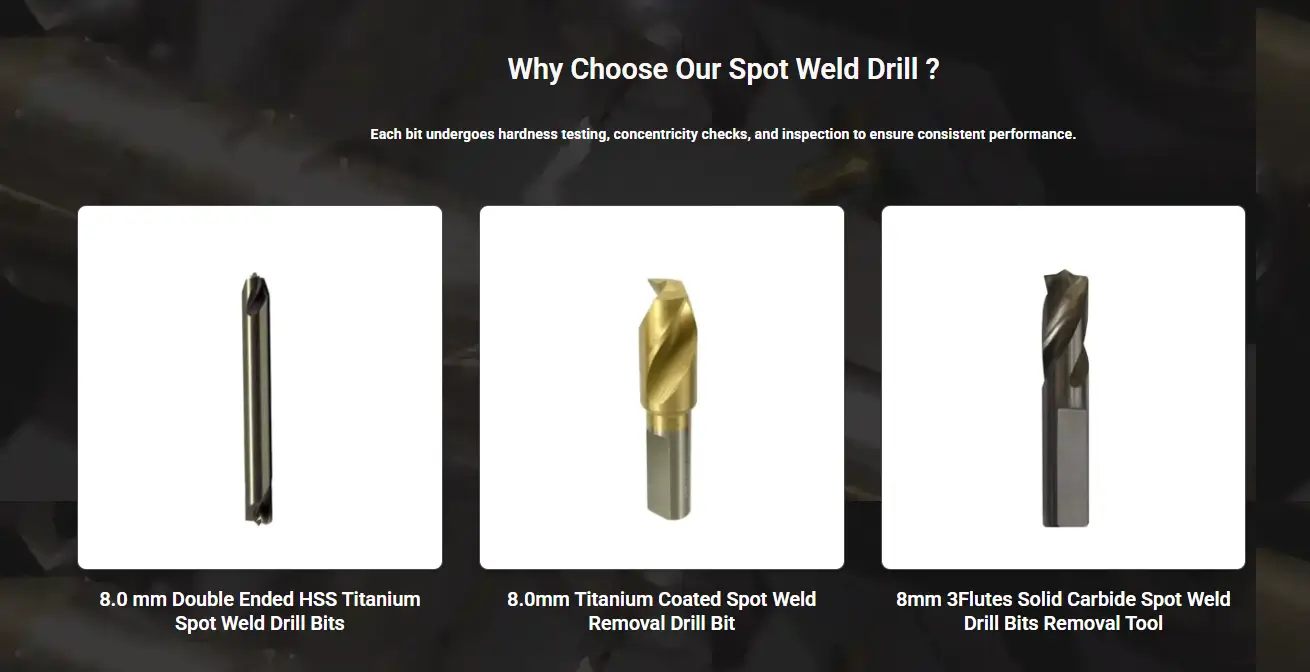
For spot weld drill bit sharpening and original cutting geometry and replacement decision, both cutting sides must remain balanced around the tool axis.
Both cutting sides must remain balanced around the tool axis. Begin with a written application record: workpiece material and geometry, hole diameter and depth, blind or through condition, finish or assembly objective, production pattern and any access constraint. This prevents a familiar tool name from replacing the actual engineering and buying requirement. If a drawing exists, connect every quoted dimension and option to its revision.
A reseller should not promise a universal resharpening count without controlled evidence. Compare only configurations that can be traced to the supplier's controlled product description, drawing, sample or quotation. Record the machine, spindle or holder, shank or arbor, pilot arrangement, permitted operating information supplied for the product, and included accessories. Similar outside dimensions or catalogue photographs do not establish that interfaces, usable depth or cutting behavior are equivalent.
A generic twist-drill sharpening method may destroy the center and edge relationship. For a B2B program, carry the decision through sample approval, artwork, packaging, receiving and replenishment. Identify the exact SKU and revision, the evidence reviewed, the fields still pending and the person responsible for closure. A repeat order should refer to the approved baseline; any proposed change in material, geometry, surface, dimensions, interface or package identity should return to written review.
| Requirement | Tool A | Tool B |
|---|---|---|
| Application | Confirm | Confirm |
| Machine/interface | Record | Record |
| Dimensions/depth | Approve | Approve |
| Sample/revision | Trace | Trace |
Evaluate samples with a stated method
For spot weld drill bit sharpening and original cutting geometry and replacement decision, inspection should compare geometry, runout and a stated sheet-metal sample result.
Inspection should compare geometry, runout and a stated sheet-metal sample result. Begin with a written application record: workpiece material and geometry, hole diameter and depth, blind or through condition, finish or assembly objective, production pattern and any access constraint. This prevents a familiar tool name from replacing the actual engineering and buying requirement. If a drawing exists, connect every quoted dimension and option to its revision.
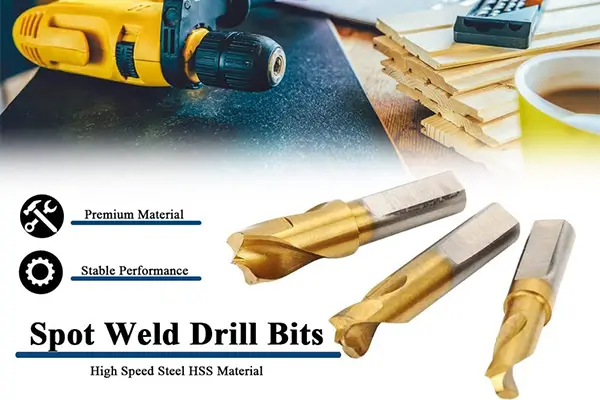
Spot weld drill bits can use different cutting-end geometries and materials. Compare only configurations that can be traced to the supplier's controlled product description, drawing, sample or quotation. Record the machine, spindle or holder, shank or arbor, pilot arrangement, permitted operating information supplied for the product, and included accessories. Similar outside dimensions or catalogue photographs do not establish that interfaces, usable depth or cutting behavior are equivalent.
Chipped carbide, severe overheating or excessive material loss can make replacement the safer controlled choice. For a B2B program, carry the decision through sample approval, artwork, packaging, receiving and replenishment. Identify the exact SKU and revision, the evidence reviewed, the fields still pending and the person responsible for closure. A repeat order should refer to the approved baseline; any proposed change in material, geometry, surface, dimensions, interface or package identity should return to written review.
Build a clear distributor assortment
For spot weld drill bit sharpening and original cutting geometry and replacement decision, a reseller should not promise a universal resharpening count without controlled evidence.
A reseller should not promise a universal resharpening count without controlled evidence. Begin with a written application record: workpiece material and geometry, hole diameter and depth, blind or through condition, finish or assembly objective, production pattern and any access constraint. This prevents a familiar tool name from replacing the actual engineering and buying requirement. If a drawing exists, connect every quoted dimension and option to its revision.
A generic twist-drill sharpening method may destroy the center and edge relationship. Compare only configurations that can be traced to the supplier's controlled product description, drawing, sample or quotation. Record the machine, spindle or holder, shank or arbor, pilot arrangement, permitted operating information supplied for the product, and included accessories. Similar outside dimensions or catalogue photographs do not establish that interfaces, usable depth or cutting behavior are equivalent.
Both cutting sides must remain balanced around the tool axis. For a B2B program, carry the decision through sample approval, artwork, packaging, receiving and replenishment. Identify the exact SKU and revision, the evidence reviewed, the fields still pending and the person responsible for closure. A repeat order should refer to the approved baseline; any proposed change in material, geometry, surface, dimensions, interface or package identity should return to written review.
Release quotations and repeat orders
For spot weld drill bit sharpening and original cutting geometry and replacement decision, spot weld drill bits can use different cutting-end geometries and materials.
Spot Weld Drill Bits·Drill Bits·Applications·Request Technical Review
Frequently Asked Questions
Are spot weld drill bit sharpening and original cutting geometry and replacement decision interchangeable?
No. They may overlap in a broad hole-making task, but their cutting structure, interface, dimensions and intended setup require separate confirmation.
Which is better, a spot weld drill bit sharpening or original cutting geometry and replacement decision?
Neither is universally better. Choose from the workpiece, hole geometry, machine, depth, finish or assembly objective and the exact product configuration.
What should a buyer send for a recommendation?
Send the material, hole diameter and depth, drawing or fastener where relevant, machine and interface, quantities, market, packaging and unresolved questions.
Can a photograph confirm compatibility?
No. A photograph can support identification, but compatibility and supply scope require controlled dimensions, interfaces and product records.
How should samples be evaluated?
Identify the sample revision and test it on a stated workpiece and machine with a documented method and acceptance decision.
How should substitutions be controlled?
Require written review before changing material, geometry, dimensions, interface, marking, packaging or another approved field.
Conclusion
The correct spot weld drill bit sharpening versus original cutting geometry and replacement decision decision connects the real hole or assembly requirement to one traceable tool, machine interface and supply record. Preserve confirmed facts, keep unknowns visible and review changes before production or repeat ordering.