Cylindrical Profiles for Open Work
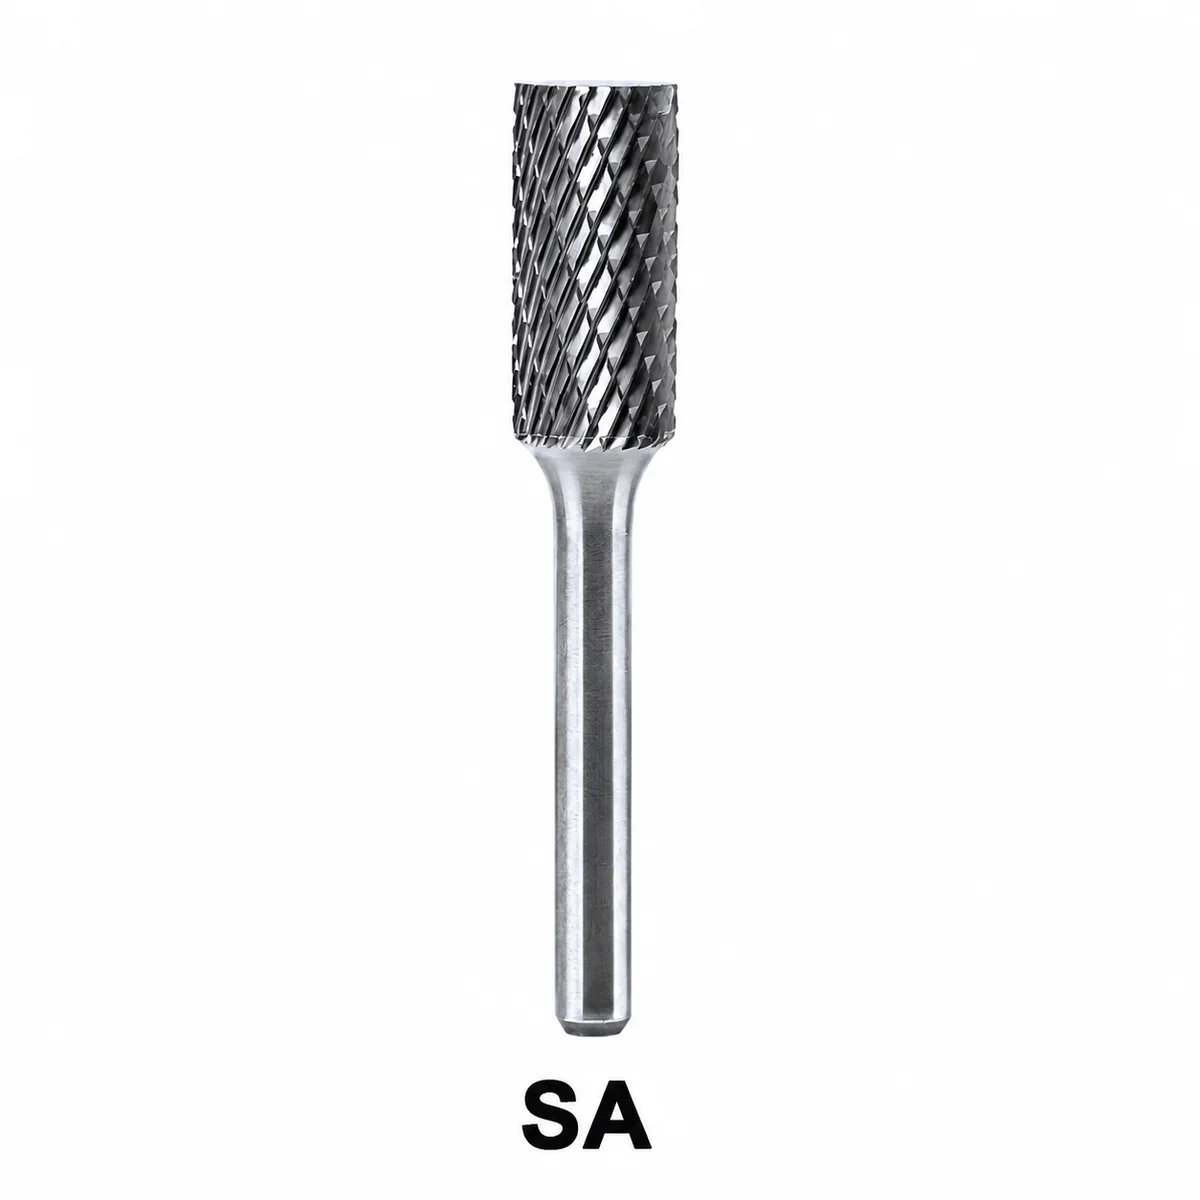
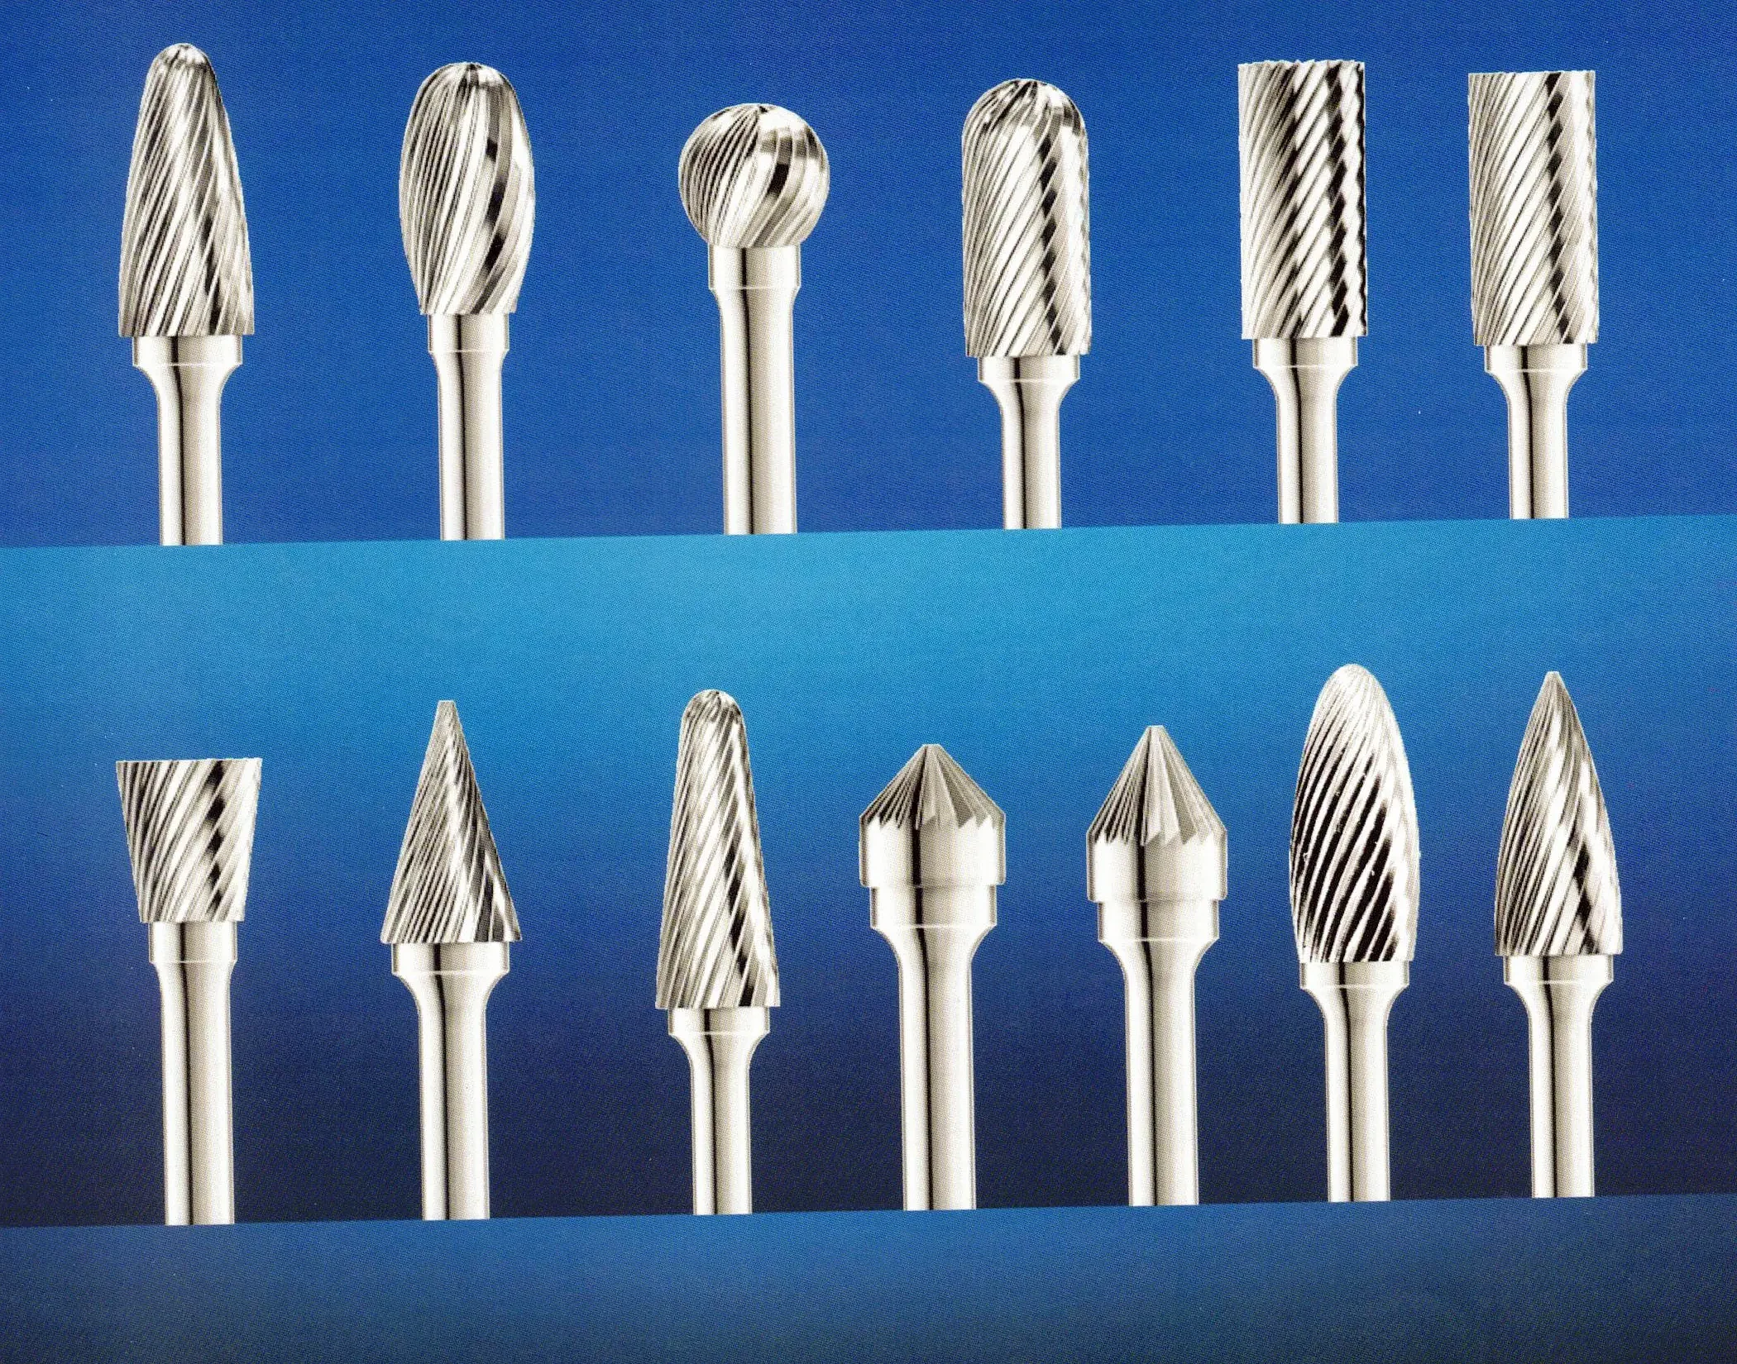
SA, SB and SC heads address accessible faces, straight edges, shoulder transitions and local weld reduction. Confirm whether end cutting is required before choosing between flat-end and radius-end versions.

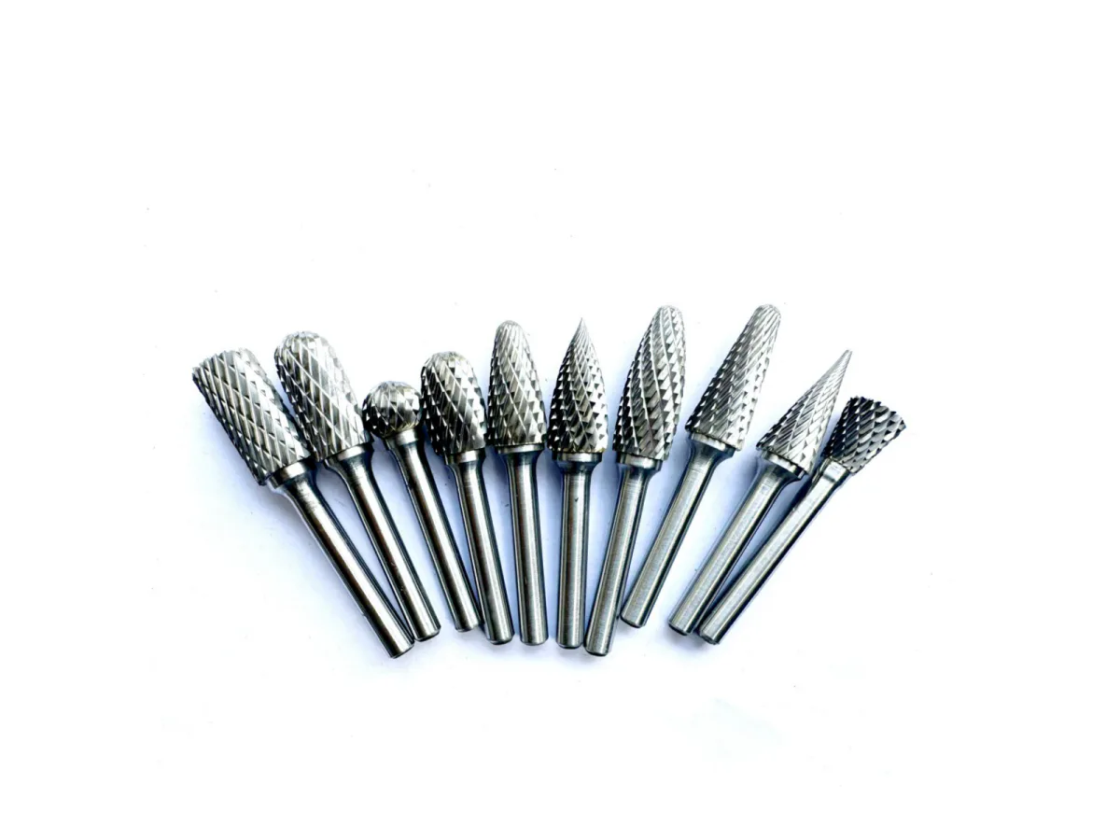
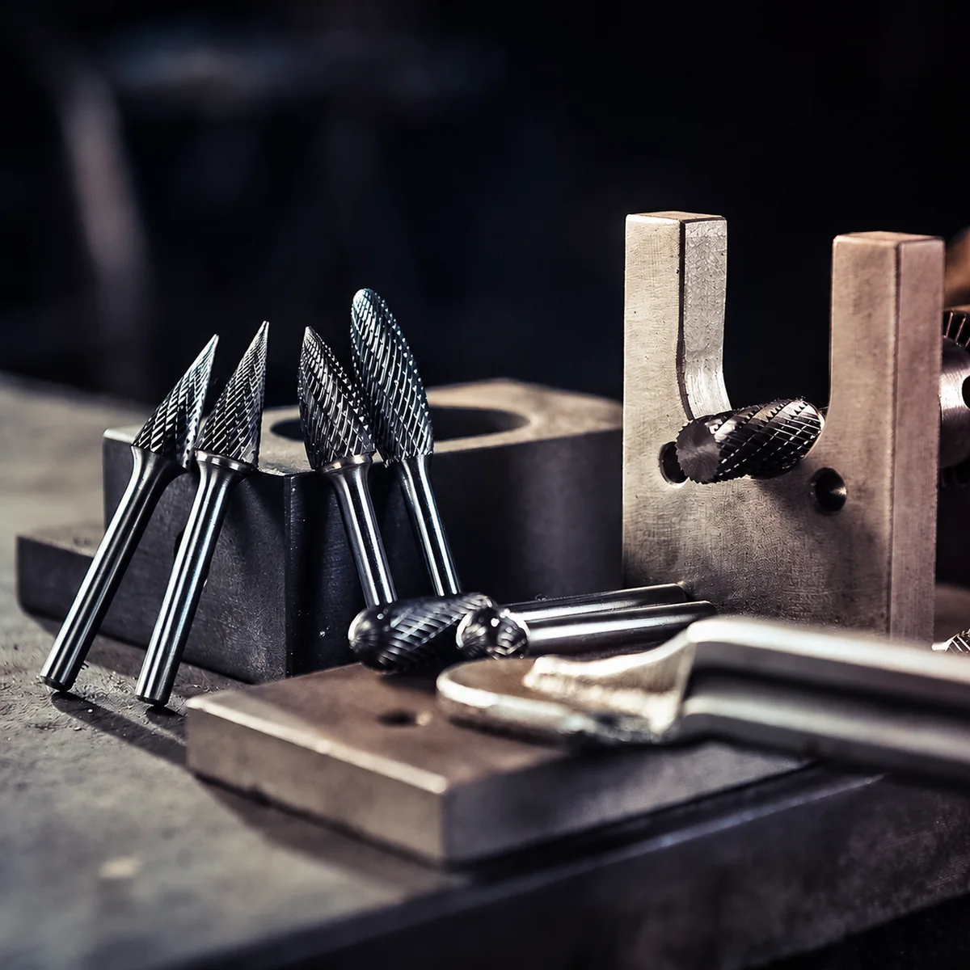
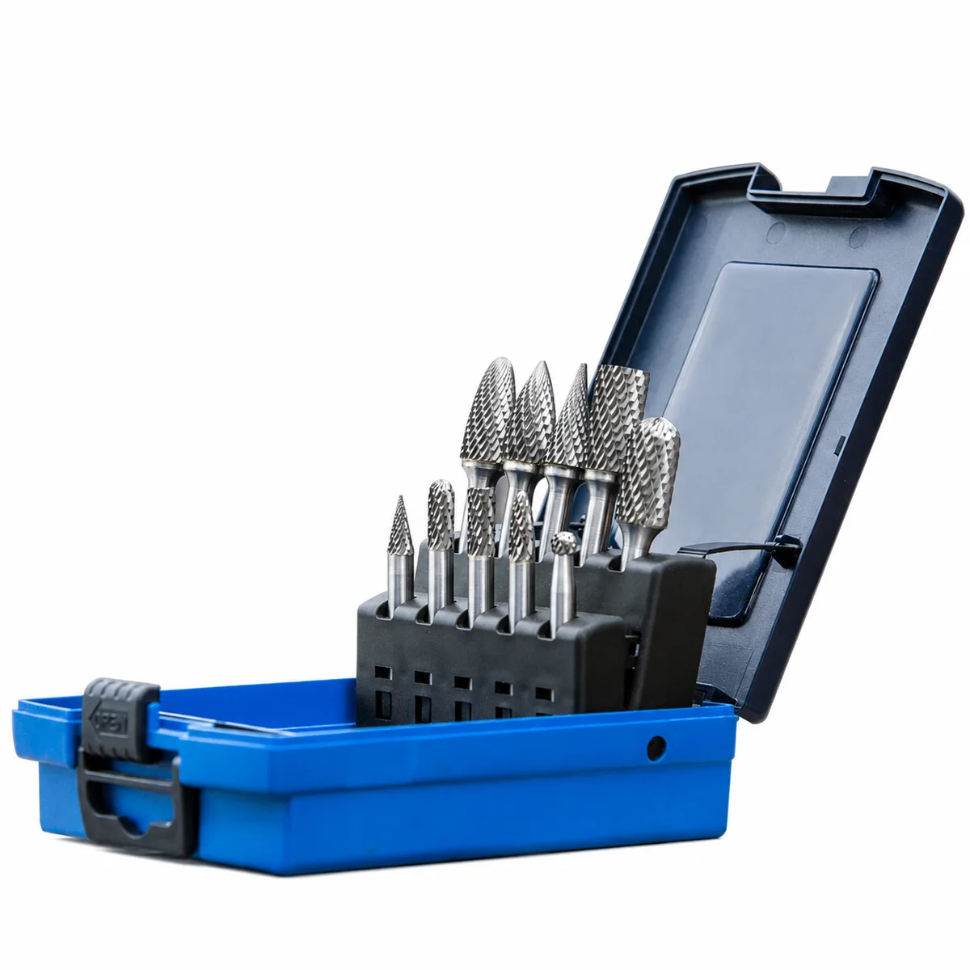
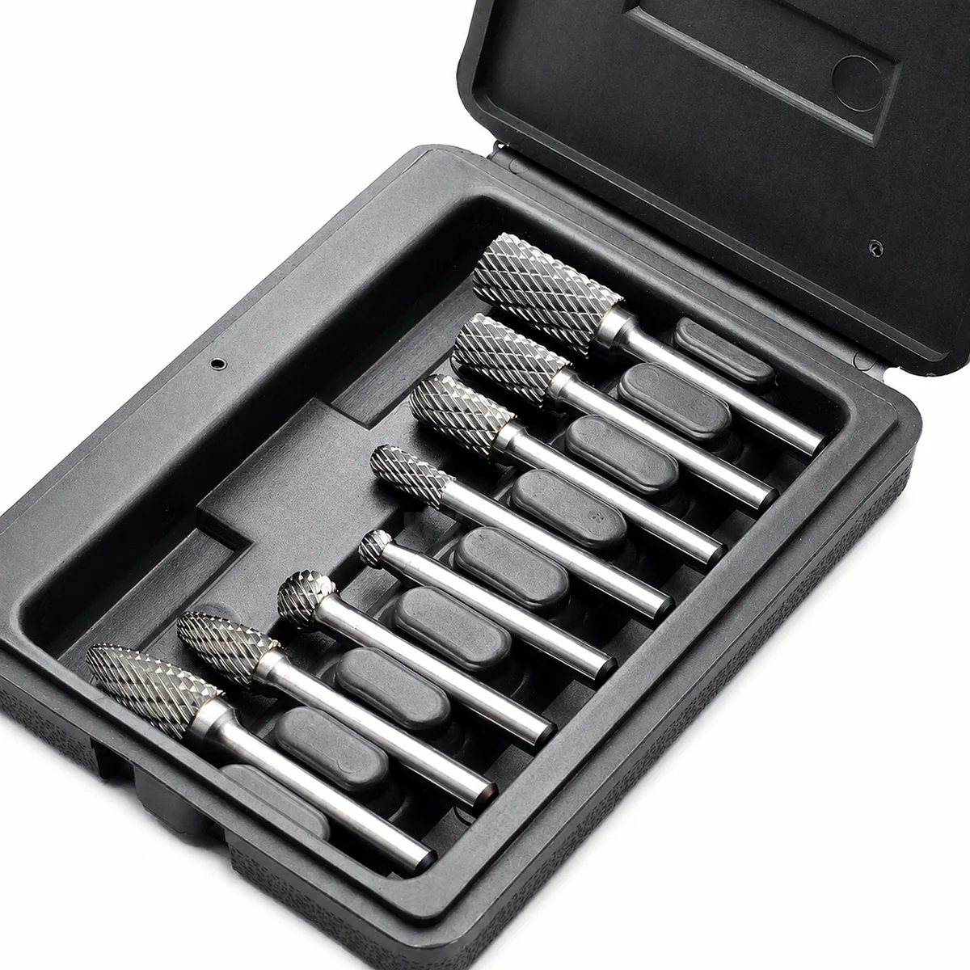
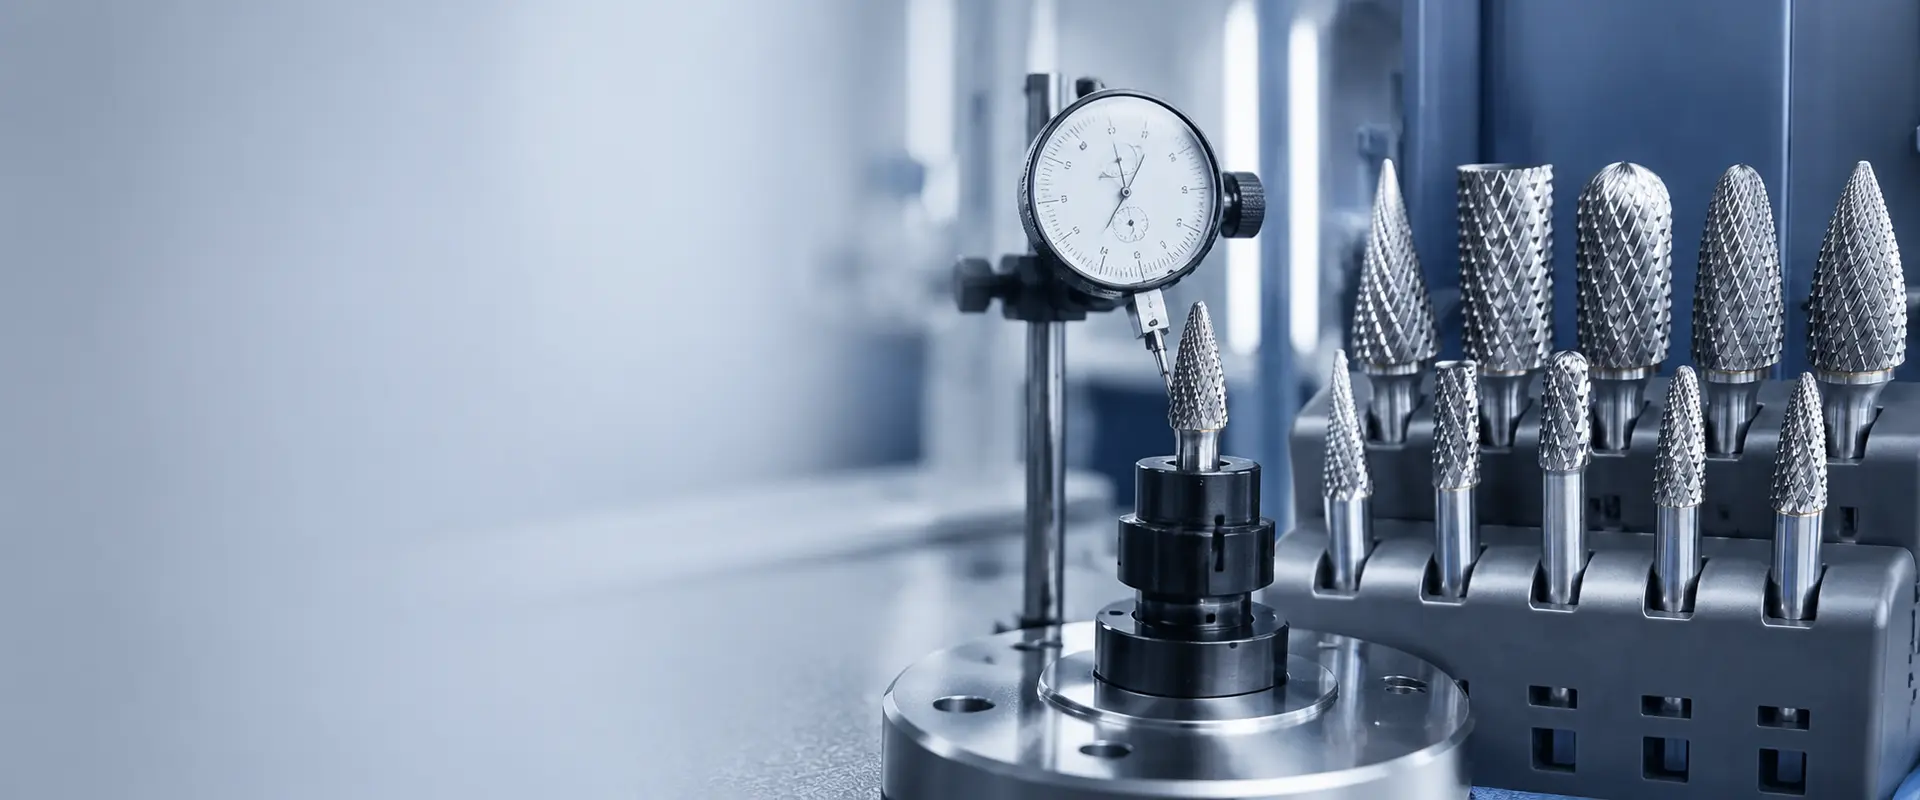
Carbide Burr Bits for Hardened Steel are specified for deburring, weld correction, casting cleanup, die maintenance and localized stock removal on hard ferrous materials. The range uses tungsten-carbide cutting heads in YG8 or YS2T specification options, silver-brazed to 6 mm steel shanks, with standard SA-SN profiles and head diameters from 3 to 16 mm. Cut geometry must be matched to hardness, access, removal rate and surface objective. Double cut is a practical starting point for controlled work, but it is not automatically correct for every steel or heat-resistant alloy. Importers should approve models through recorded sample tests and model-level quality requirements.
Each product option remains connected to its corresponding record so buyers can build a controlled assortment.

SA, SB and SC heads address accessible faces, straight edges, shoulder transitions and local weld reduction. Confirm whether end cutting is required before choosing between flat-end and radius-end versions.

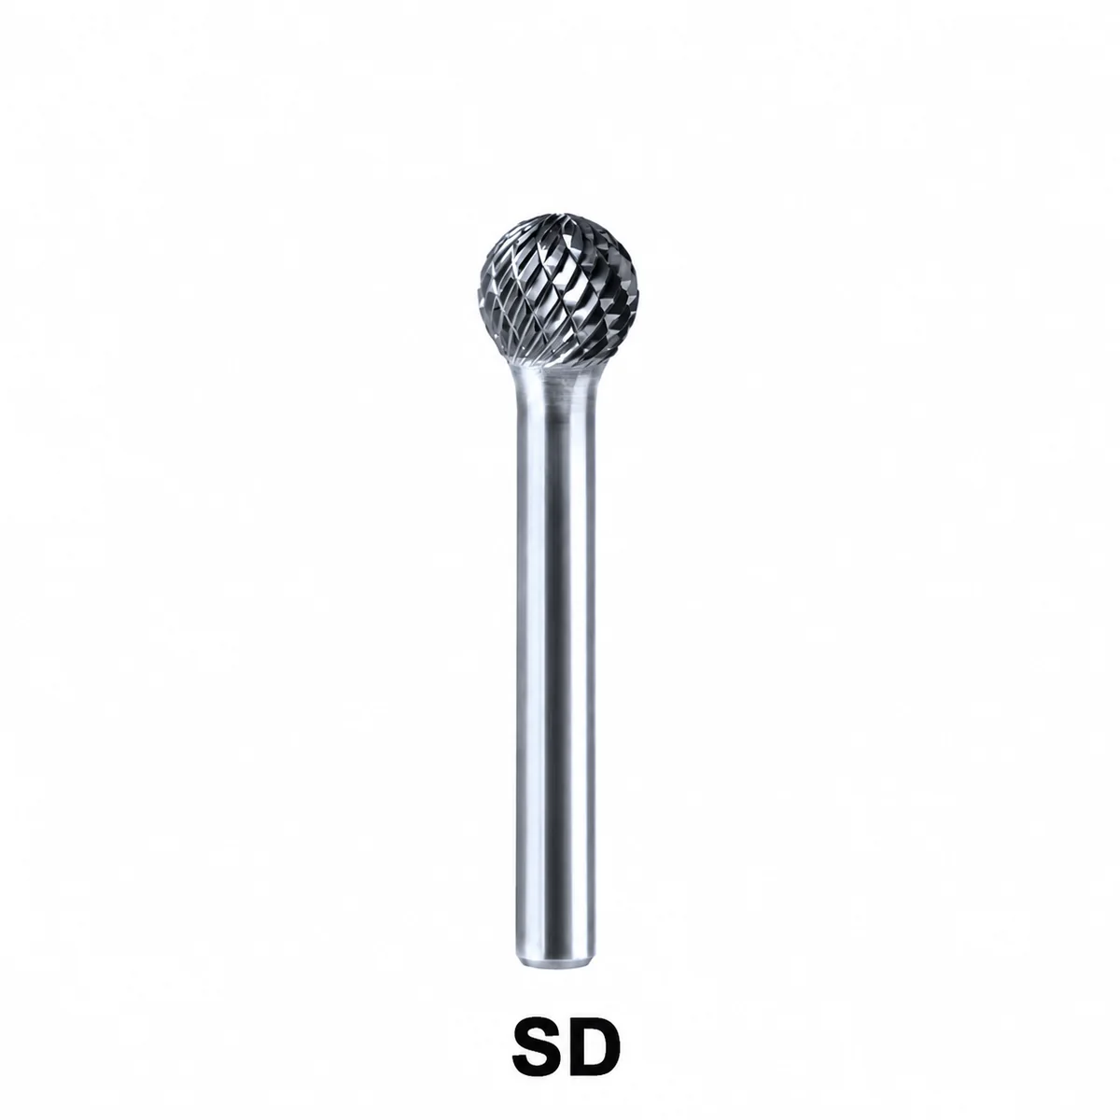
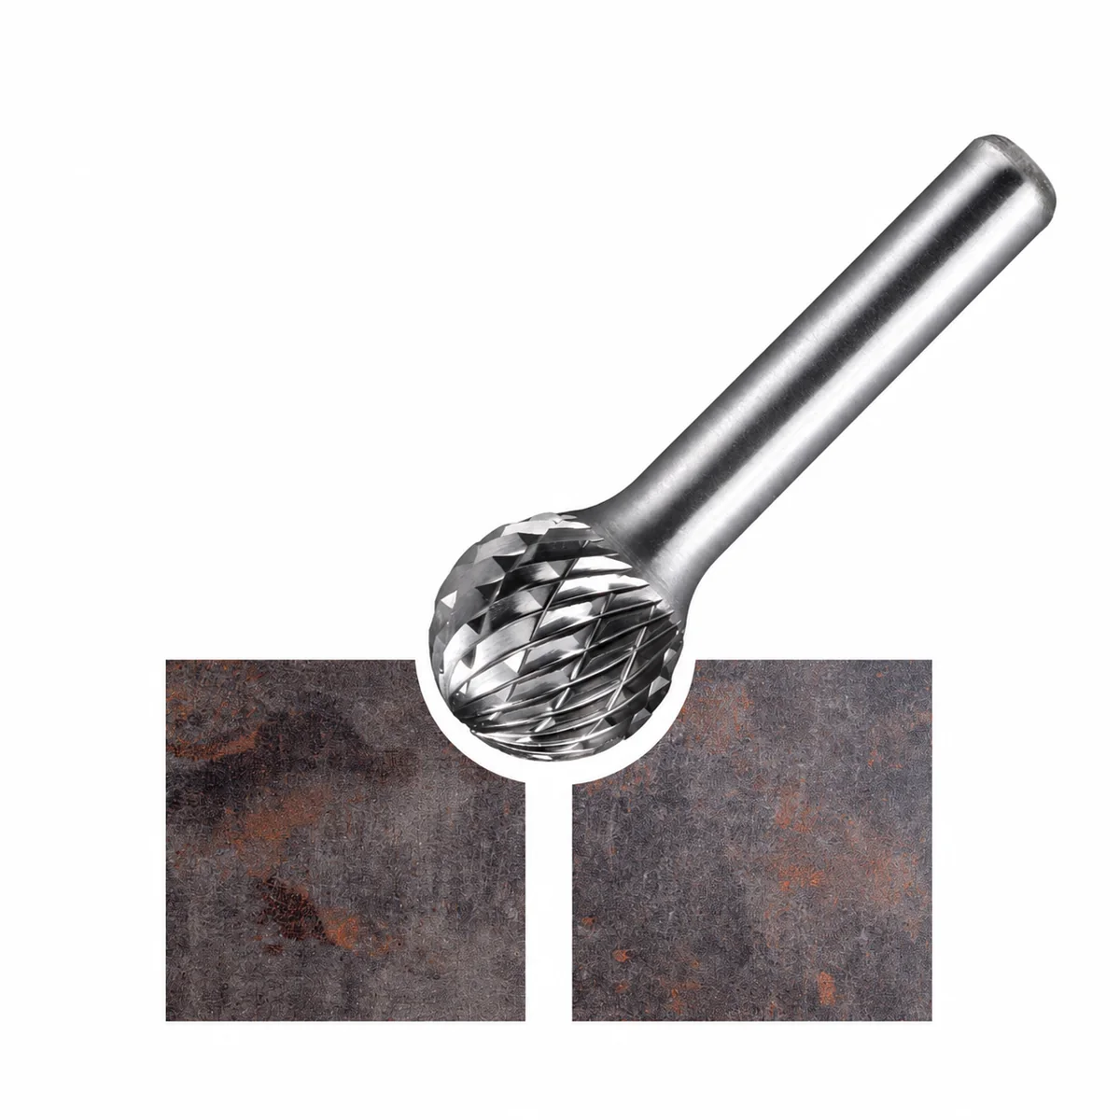
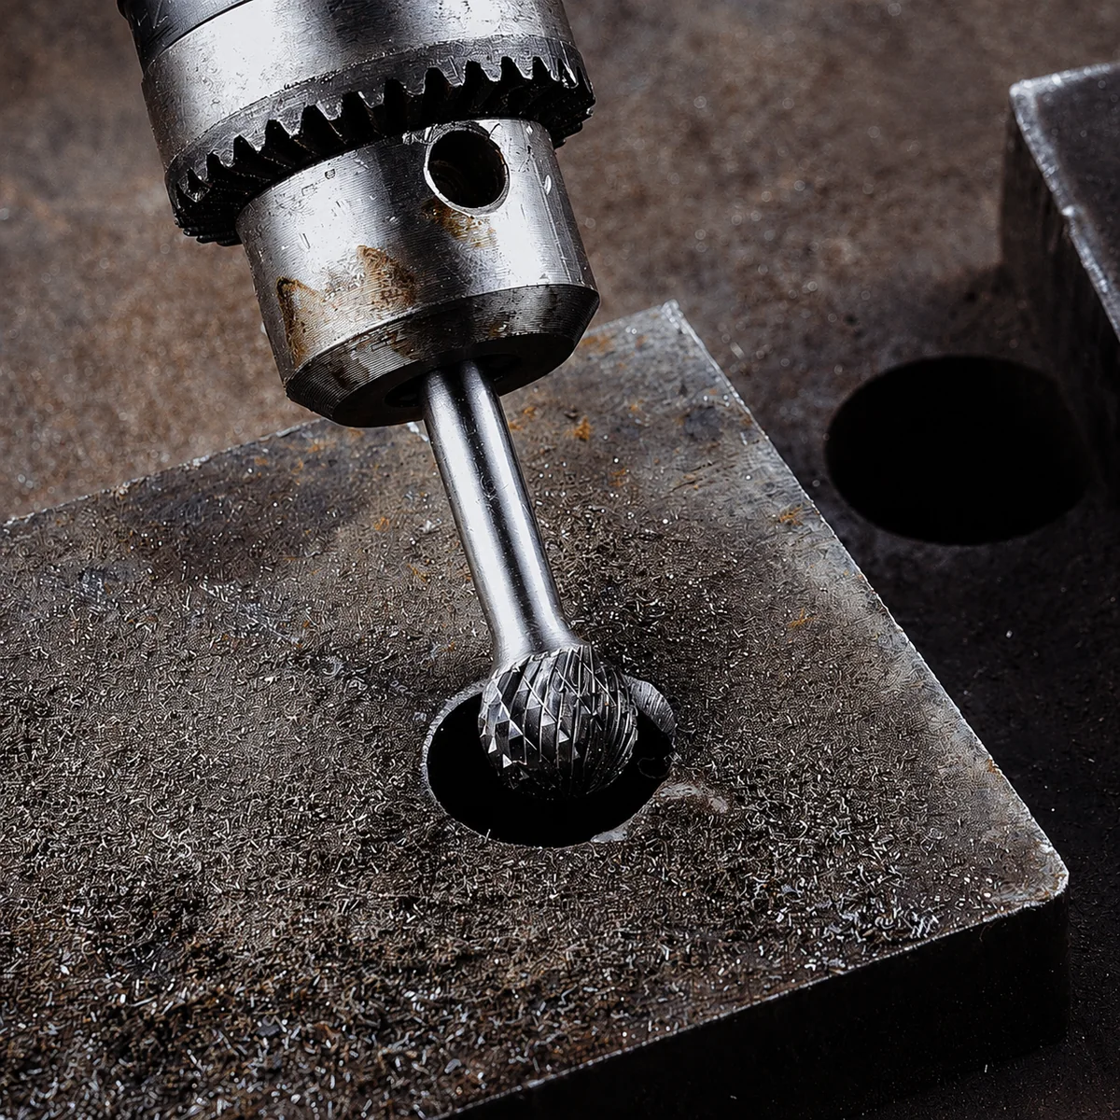
SD ball and SE oval profiles maintain changing contact on internal radii, curved surfaces and cavities. The head diameter must enter the feature without rubbing adjacent finished areas.

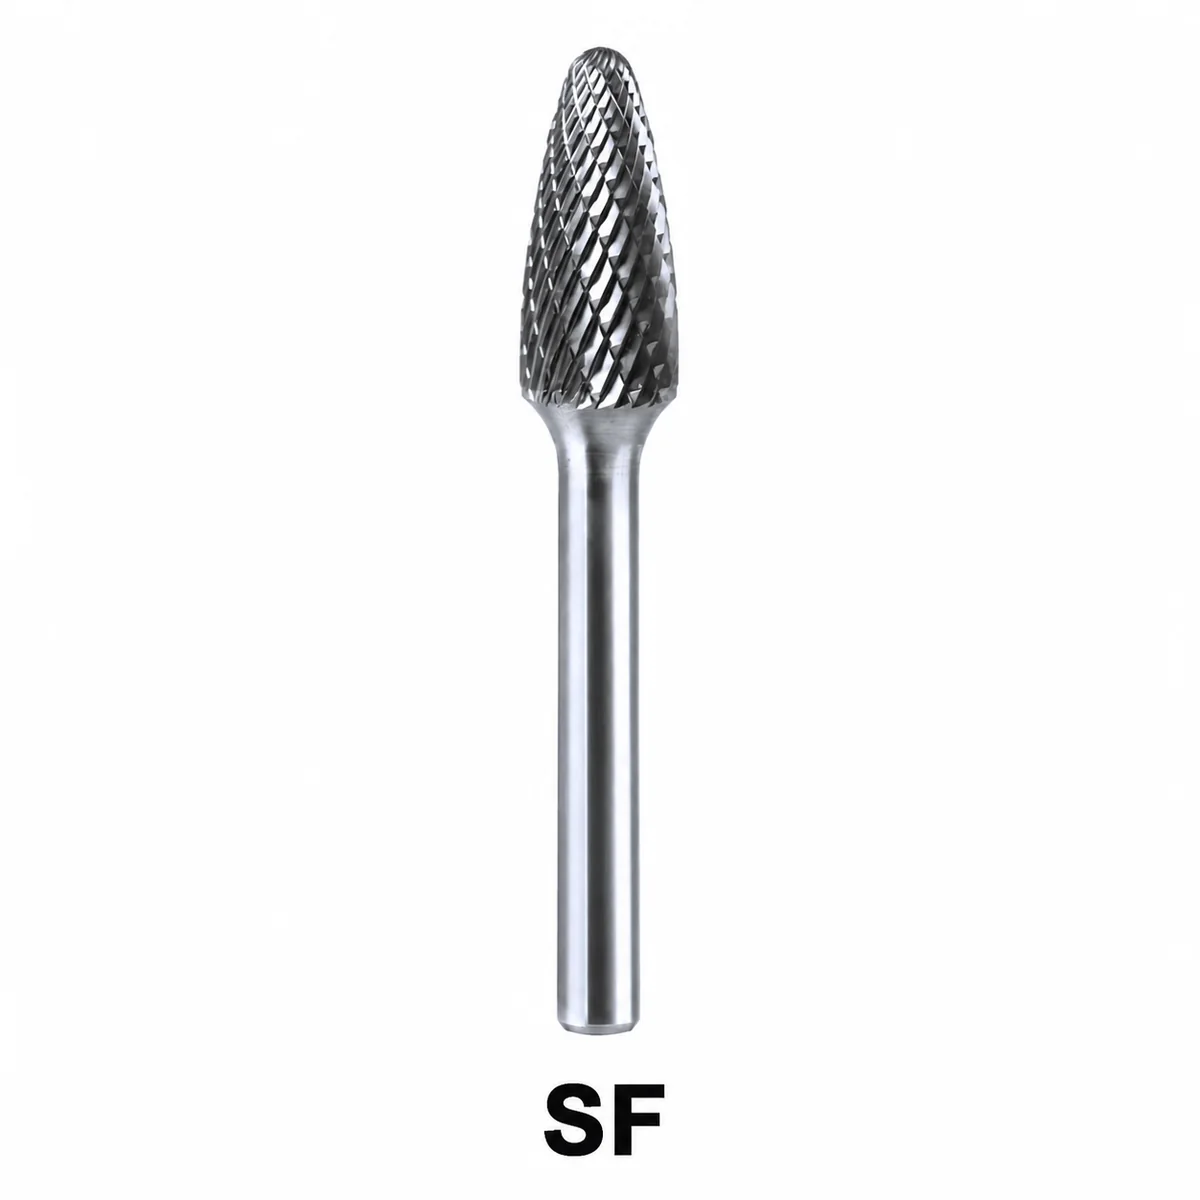
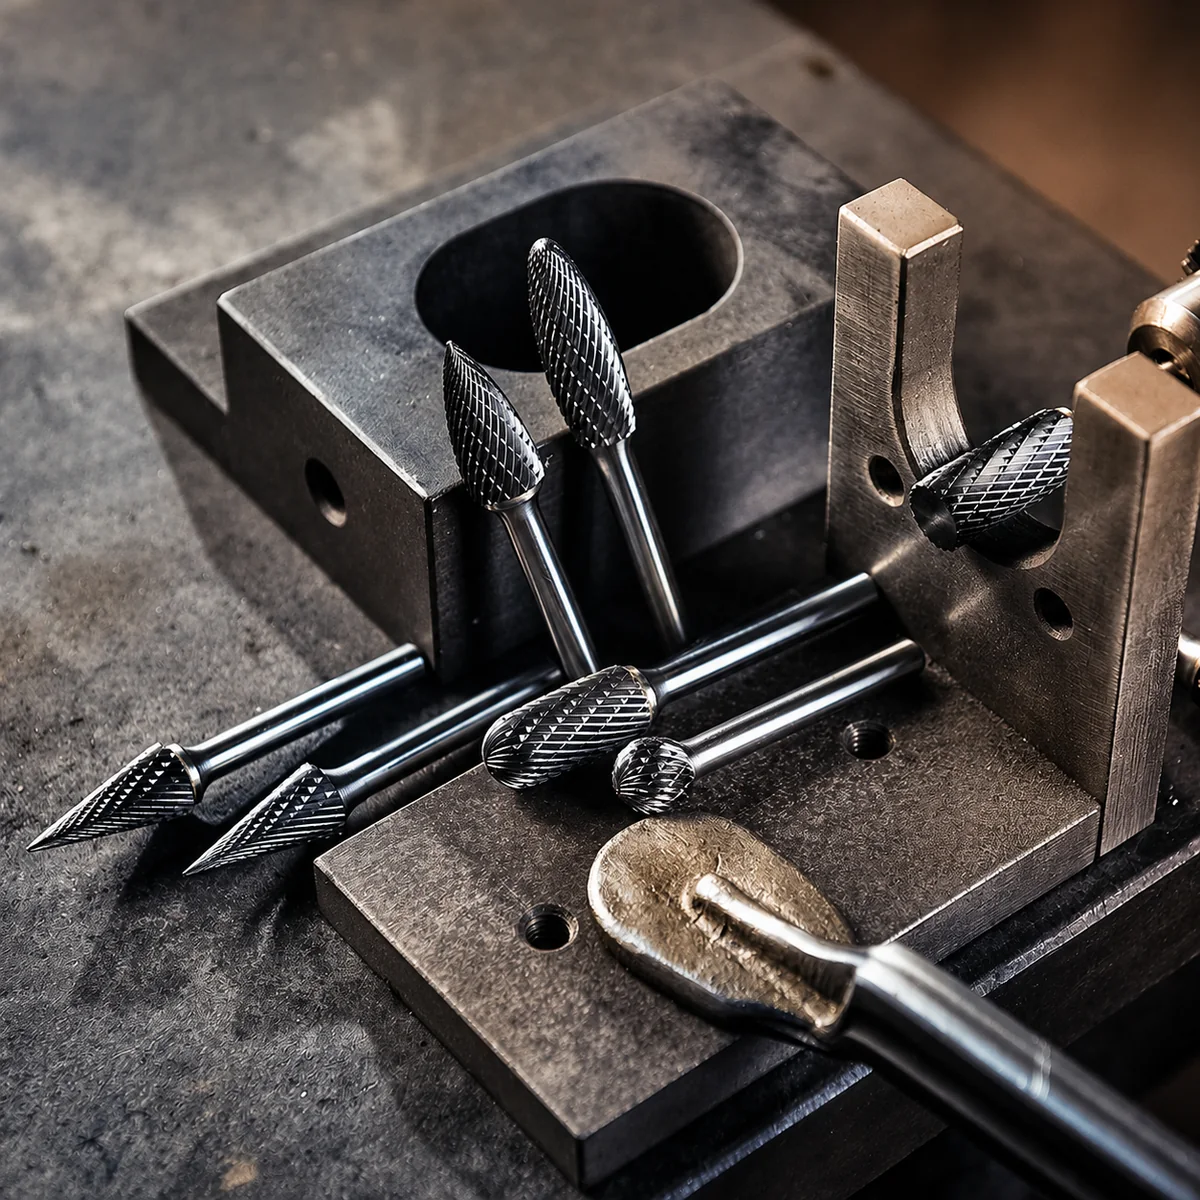
SF, SG and SH profiles follow fillets, weld toes, die repairs and irregular contours. Tip form and access angle should be tested because pointed profiles can concentrate load.

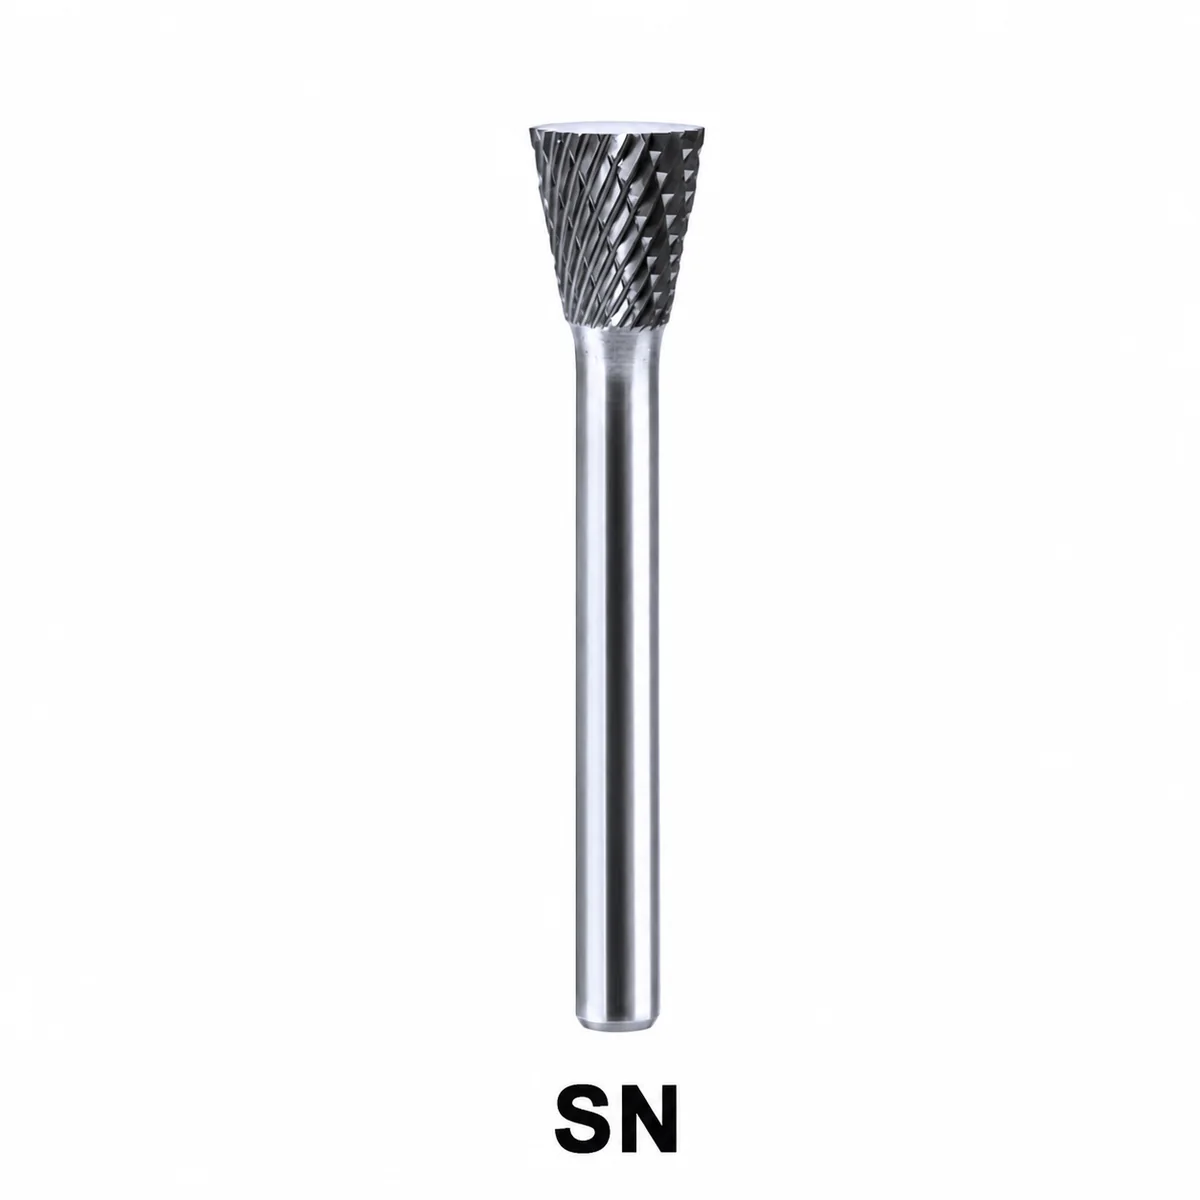
SJ-SN profiles address grooves, chamfer cleanup, tapers and back edges. Guided cutters remain preferable where the drawing requires a repeatable angle, diameter or concentric seat.
A cut name is only a starting description. Tooth pitch, helix, head diameter, carbide grade and actual operating conditions still determine whether the burr performs consistently on the target material.
As hardness rises, each cutting edge has less tolerance for impact, runout and forced engagement. Stable contact becomes more important than aggressive pressure.
Hard and heat-resistant alloys can concentrate heat at the cutting zone. Dwelling in one area accelerates wear and may affect the workpiece surface.
Uneven rotation makes a small number of teeth carry most of the load. A sound collet, straight shank and aligned head are essential.
Record material grade, hardness, head size, grinder, speed range, pressure and removed volume before comparing competing samples.
| Buying Objective | Recommended Starting Point | What Must Be Validated |
|---|---|---|
| Controlled deburring | Double-cut geometry | Chip size, edge control and remaining surface |
| Open-surface stock removal | Single cut or aggressive double cut | Removal rate, vibration and operator control |
| Closer surface preparation | Finer double-cut option | Heat, tooth loading and actual finishing requirement |
| High-hardness steel | Sharp, robust cut matched to hardness | Edge wear, contact pressure and process stability |
| Heat-resistant alloy | Material-qualified cut and carbide grade | Heat generation, dwell, chip evacuation and tool life |
Request the Hard-Material Model Matrix
Send Selection Requirements →Build a material-qualified burr range for hardened steel, alloy steel and demanding heat-resistant alloys - with controlled cutting geometry, documented carbide construction and inspection standards for repeat supply.
YG8 or YS2T specifications support model selection for different hardness and wear priorities.
Intersecting flutes divide chips and support measured removal on demanding steel work.
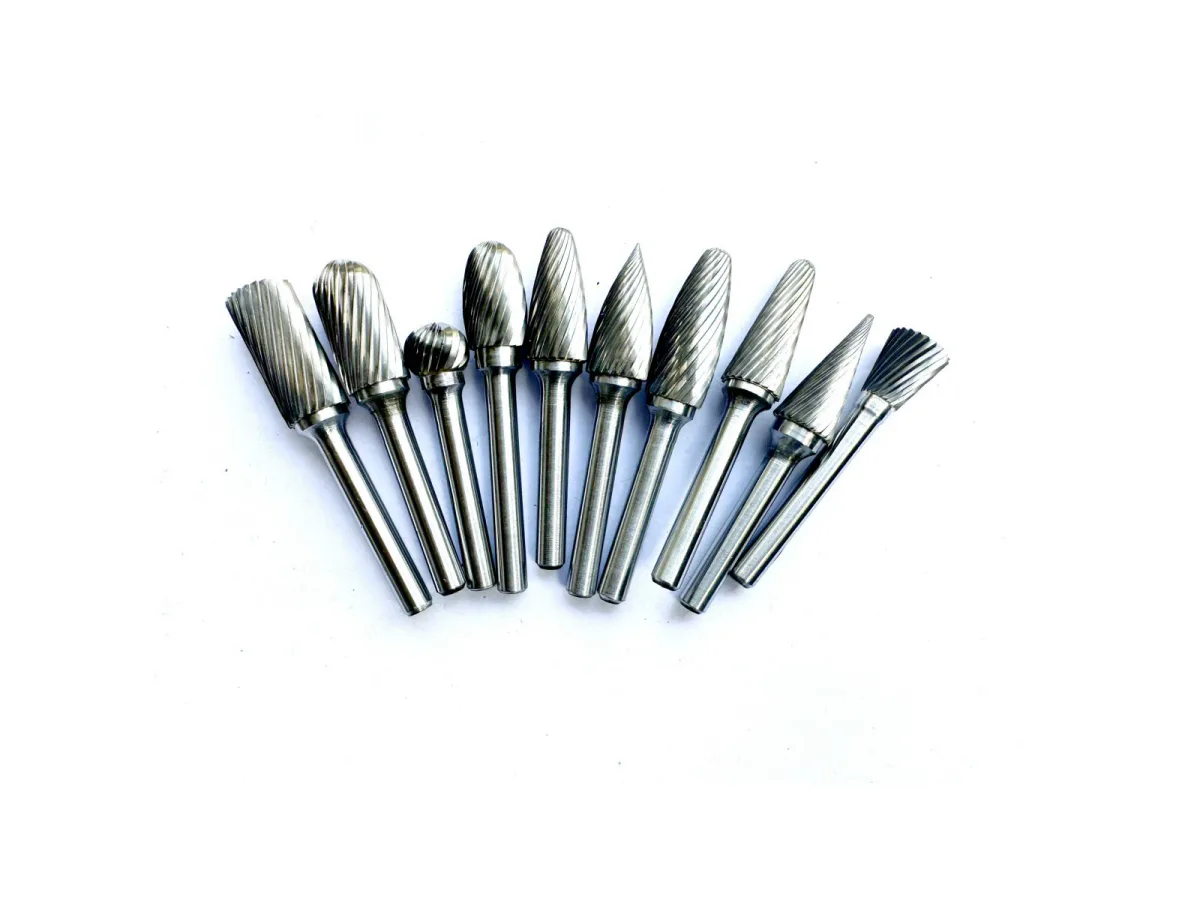
SA-SN profiles reach flats, radii, weld transitions, grooves, angles and recessed features.
Models fit matching pneumatic and electric die-grinder collets in distributor markets.
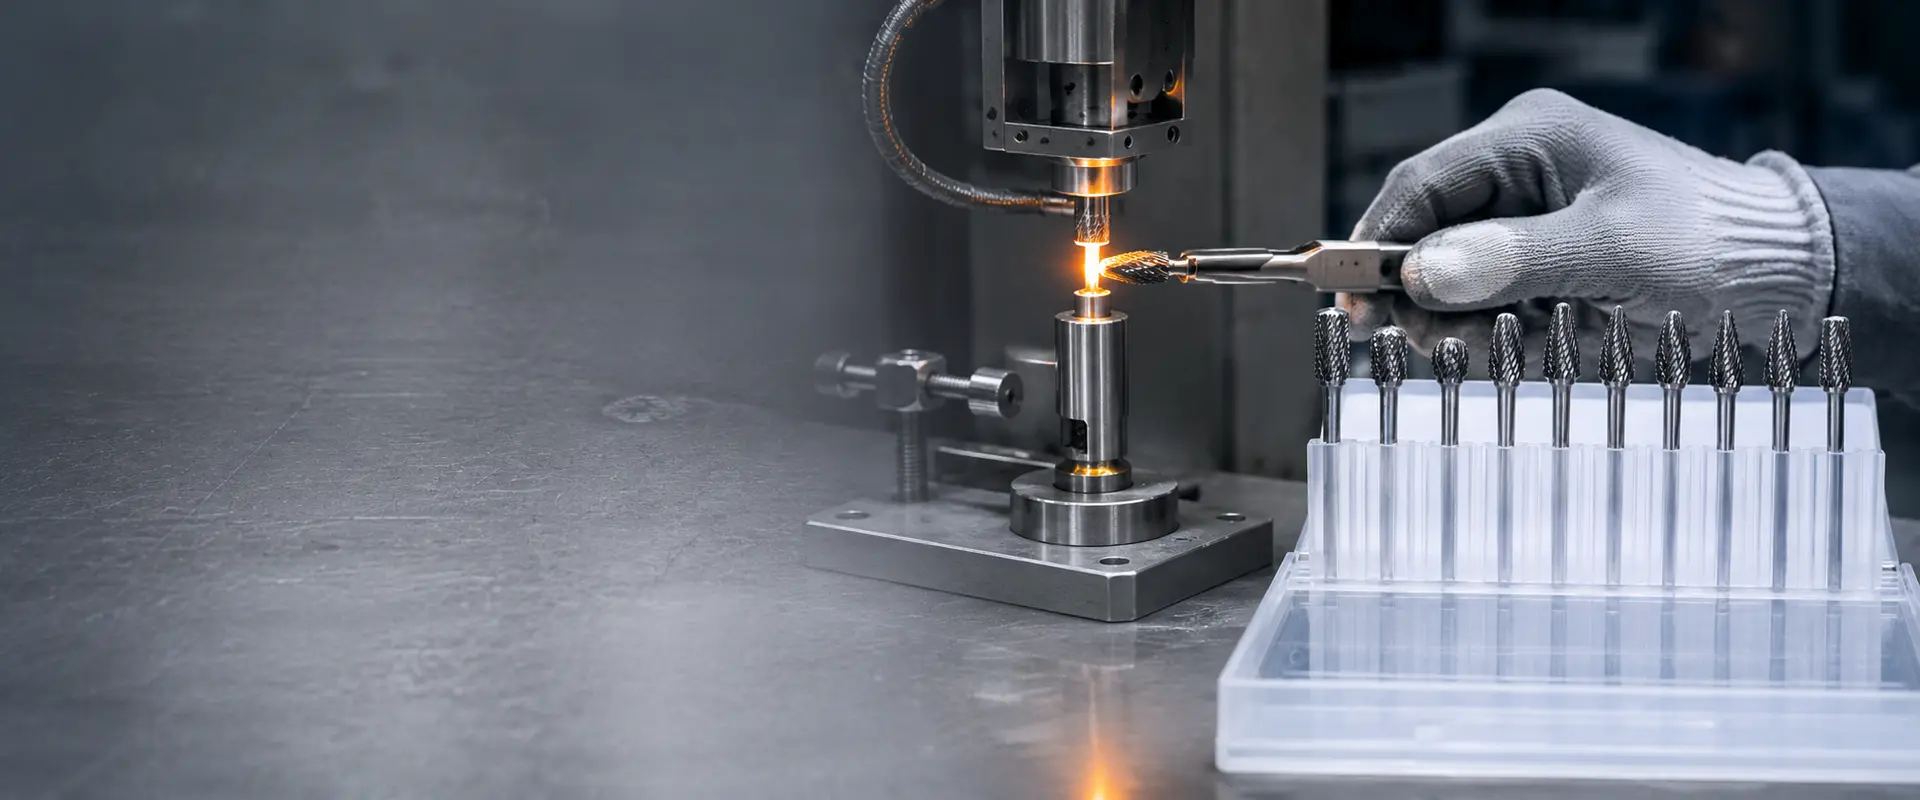
Controlled joint alignment and braze integrity support stable rotation under industrial use.
Shape, dimensions, cut and carbide specification remain linked to each replacement SKU.
Build a material-qualified burr range for hardened steel, alloy steel and demanding heat-resistant alloys - with controlled cutting geometry, documented carbide construction and inspection standards for repeat supply.

A Carbide Burr for Titanium must cut cleanly without prolonged rubbing or dwell. Buyers should evaluate heat, chip evacuation, surface condition and tooth wear on the real alloy and component geometry. A model approved on carbon steel should not be transferred to titanium without a separate trial.

A Carbide Burr for Nickel Alloys requires stable cutting action because rubbing and repeated light contact can increase heat and work-hardening risk. Test the actual grade, access and removal target. Do not select only by burr shape or use one speed recommendation across every head diameter.

A Carbide Burr for Inconel should be treated as a material-specific industrial tool, not a generic steel burr with a new label. Qualification should record removal rate, heat, edge wear, vibration and remaining surface on the intended Inconel grade and component feature.

A Carbide Burr for High Temperature Alloys needs an approved carbide specification, sharp and stable flute geometry, controlled runout and an operating method that avoids dwelling. For repeat supply, the accepted sample, production code and bulk inspection record must remain connected.
Build a material-qualified burr range for hardened steel, alloy steel and demanding heat-resistant alloys - with controlled cutting geometry, documented carbide construction and inspection standards for repeat supply.
| Material Condition | Buyer Priority | Trial Focus |
|---|---|---|
| Low-to-medium hardness steel | Productivity and shape coverage | Removal rate, chip form and surface result |
| Hardened or alloy steel | Edge stability and controlled engagement | Wear rate, chatter, runout and heat |
| Titanium alloy | Heat control and sharp cutting | Dwell, loading, edge wear and discoloration |
| Nickel-based alloy | Stable cutting under work-hardening risk | Pressure, repeated passes, heat and tooth condition |
| High-temperature alloy | Material-qualified specification | Actual component test and repeatable tool life |
Build a material-qualified burr range for hardened steel, alloy steel and demanding heat-resistant alloys - with controlled cutting geometry, documented carbide construction and inspection standards for repeat supply.
Request the Hard-Material Model Matrix
Compare for My Program →Each guide below preserves the page-specific purchasing information, limits and qualification notes supplied for this product collection.
Carbide Burrs for Steel should be organized by cut, shape and intended operation rather than sold as one universal model. A Carbide Burr for Steel may perform well on accessible deburring yet require a different tooth form for high-hardness die repair. The quotation should always identify the material condition and removal objective.
A Carbide Burr for Mild Steel can prioritize productivity and broad shape coverage, while a Carbide Burr for Carbon Steel should also reflect the actual grade, weld condition and required surface. These materials are generally less demanding than hardened steel, but poor runout, excessive pressure and incorrect contact still shorten tool life.
A Carbide Burr for Hardened Steel needs stable edge geometry, accurate rotation and controlled contact. A Carbide Burr for Alloy Steel should be tested against the alloy condition and hardness instead of being approved from a generic steel coupon. Double cut is often a strong starting point when control and smaller chips are important.
Provide the workpiece grade, hardness, heat-treatment condition, operation, access and removal target. Add the preferred shape, head diameter, cutting length, shank and overall length. If an existing burr performs acceptably, send the model or sample as a comparison reference. Private-label RFQs should also include quantity, marking, barcode and packaging requirements.
Test each candidate on the grades and hardness levels actually served by the market. Keep the burr diameter, grinder, collet and operating method consistent, then record removal rate, chatter, heat, chip form, surface result and visible edge wear. A sample that performs well on mild steel should not automatically qualify the same SKU for hardened or nickel-based materials.
Only if the same approved construction and cut have been validated for both material groups and the application claims remain accurate. Otherwise, use separate product codes. Combining untested applications under one SKU makes repeat performance, customer guidance and quality control harder to defend, especially when titanium or nickel alloys require a narrower operating window.
Yes. Tungsten-carbide burrs can remove hardened steel when the carbide grade, flute geometry, head size and operating method match the material. Performance is not determined by the word carbide alone. Excessive runout, forced pressure, impact at edges or dwelling can accelerate tooth damage. Buyers should qualify the model on the actual steel grade and hardness.
Double cut is often the best starting point because its intersecting flutes divide chips and provide controlled engagement. However, the final choice depends on hardness, removal rate, access, surface target and burr diameter. Single cut may suit open, aggressive removal in some conditions, while a finer double cut may improve control but generate more heat if it is forced.
Higher hardness increases cutting-edge load and makes the process more sensitive to runout, impact and excessive pressure. Buyers should use the supplier's diameter- and material-specific operating range, maintain stable movement and avoid dwelling. Tool-life comparisons are meaningful only when material grade, hardness, burr size, grinder, pressure and removed volume are recorded under the same test method.
The range uses solid tungsten-carbide cutting heads in YG8 or YS2T specification options, silver-brazed to 6 mm steel shanks. The selected carbide specification and flute geometry depend on the model and intended material range. Each approved SKU should keep its construction, dimensions and cut linked to the sample and bulk-order inspection record.
Check shank straightness, head-to-shank alignment, head diameter, flute consistency and visible braze coverage. Measure runout on representative samples with a documented fixture and sound collet. Cutting tests reveal cyclic tooth loading and chatter that visual inspection may miss. Periodic joint-integrity checks on sampled production provide additional evidence against inadequate brazing or head-separation risk. Request the Hard-Material Model Matrix | Get an OEM Quotation

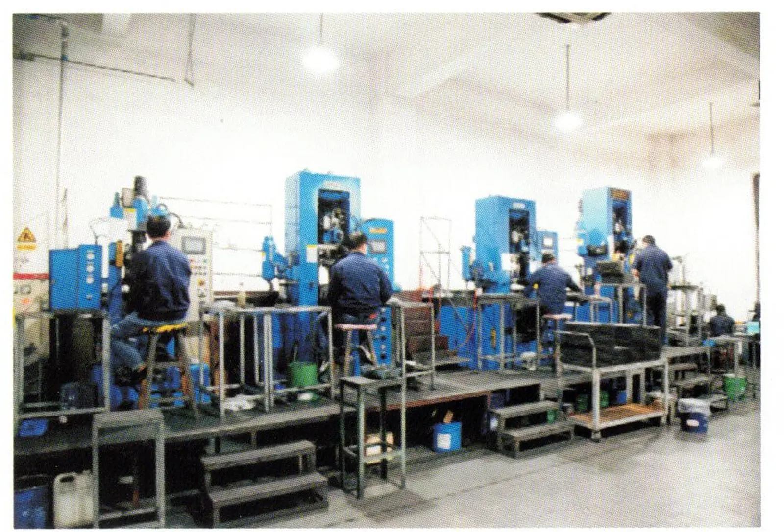
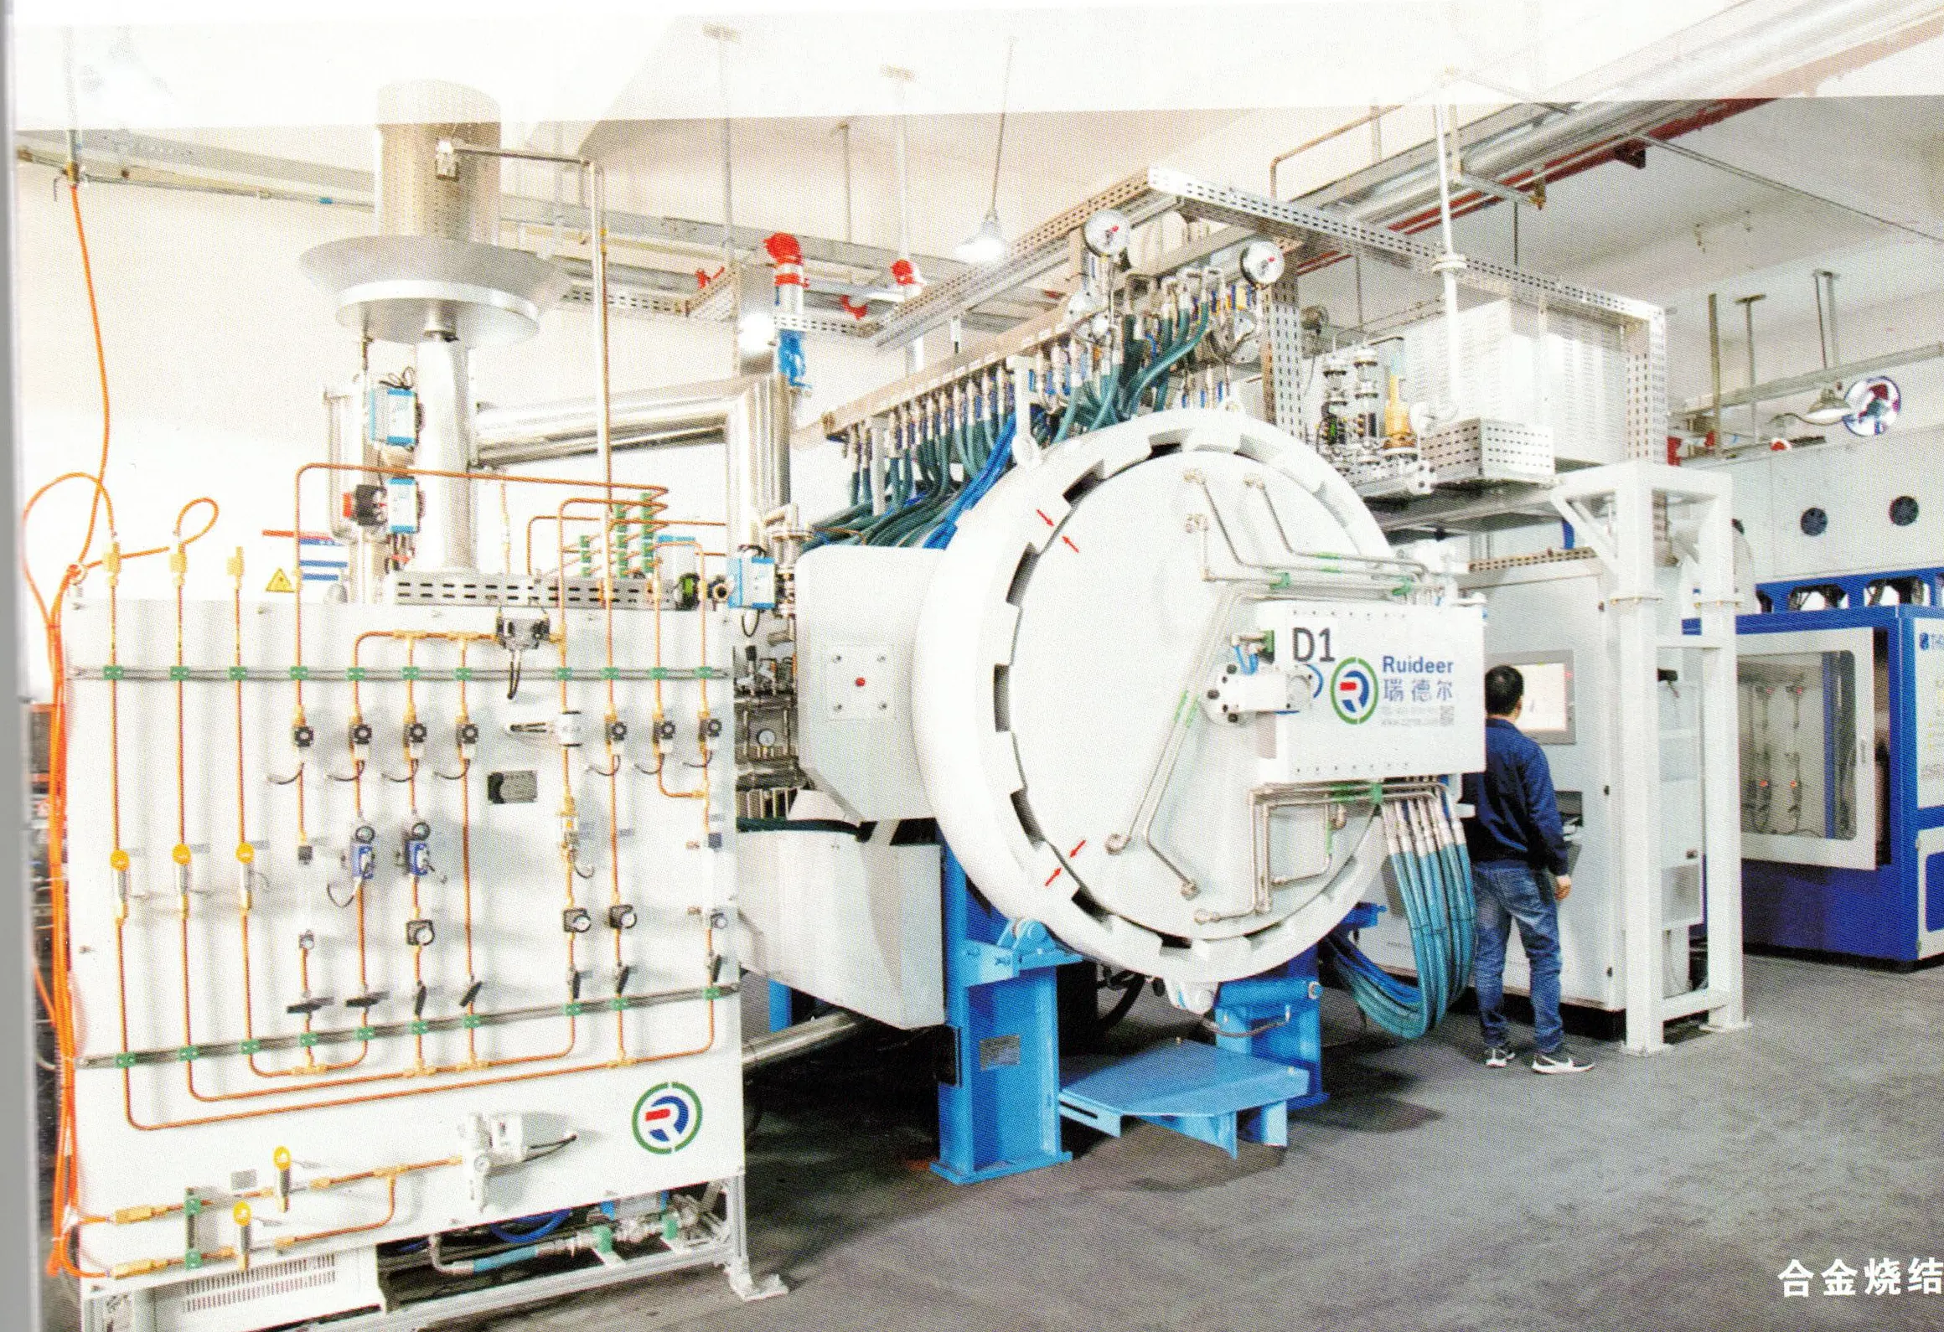
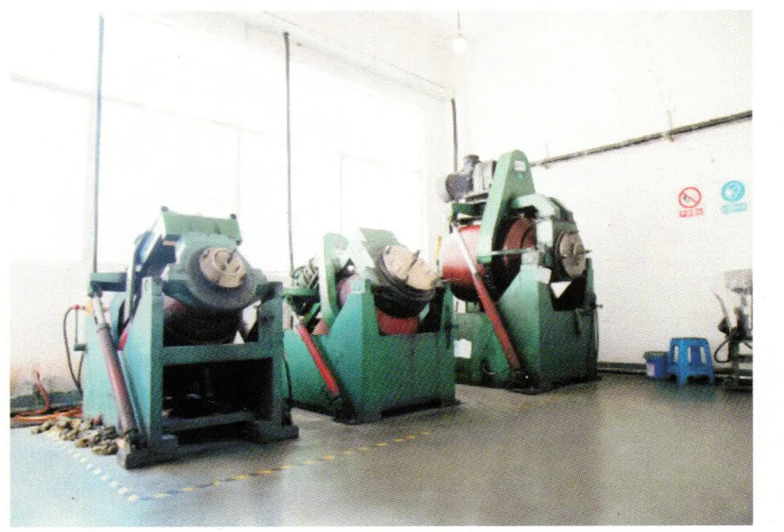
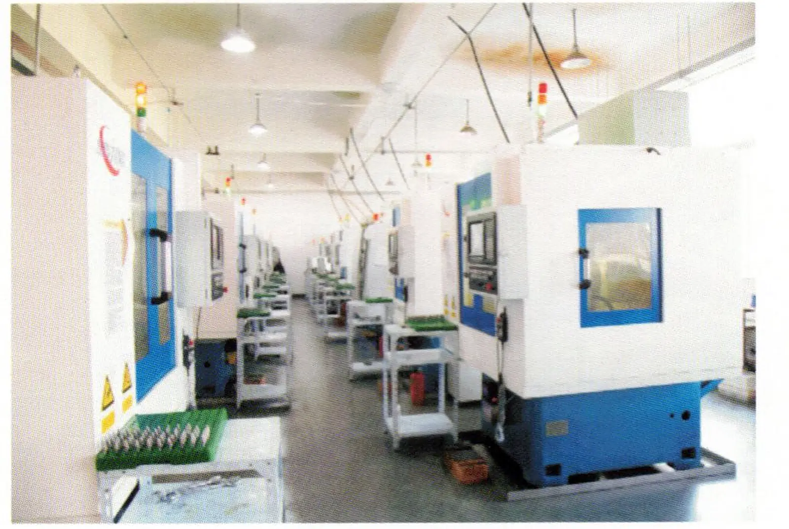
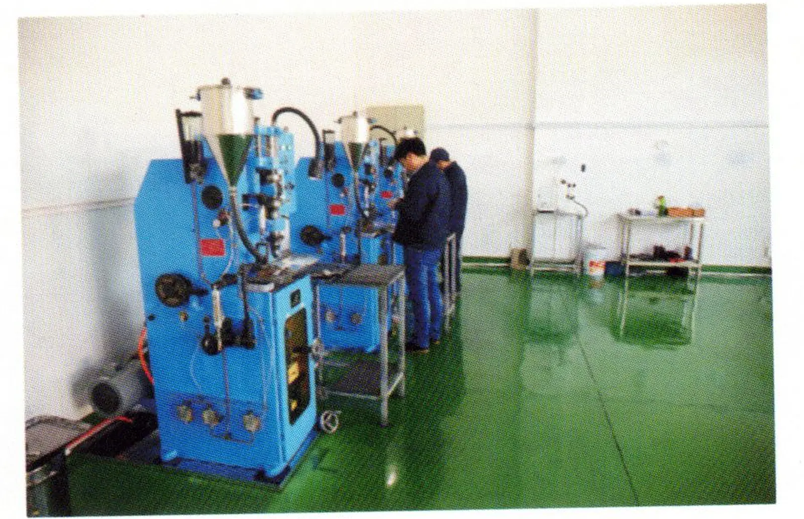
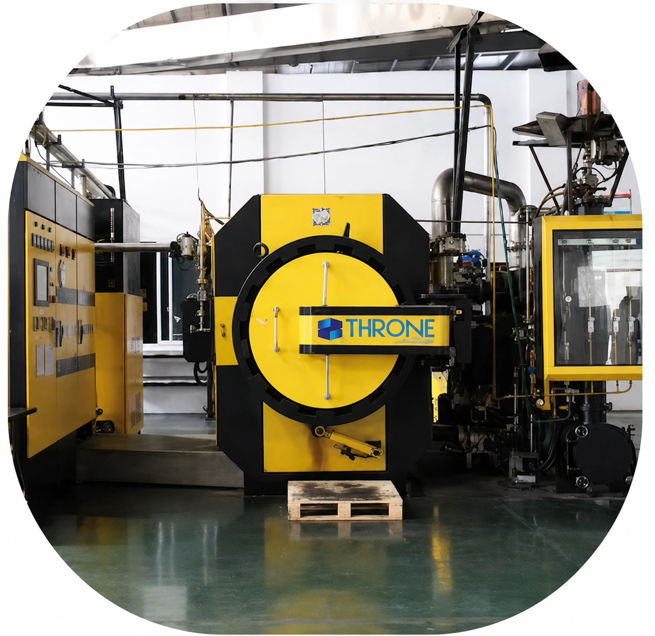
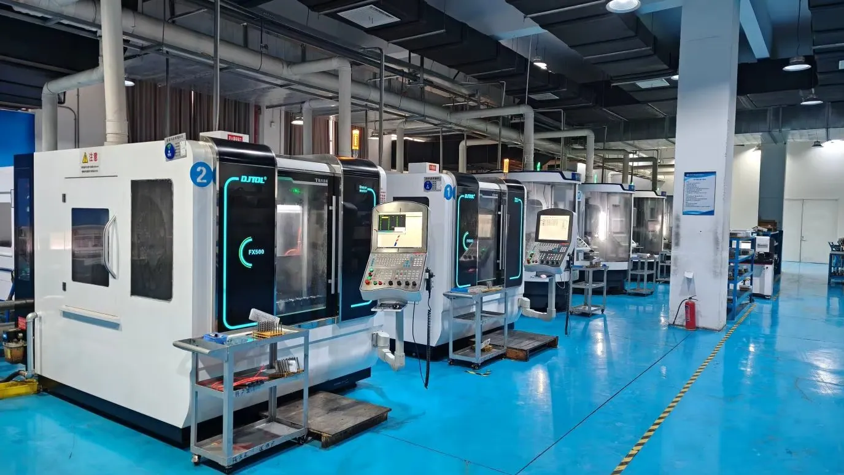
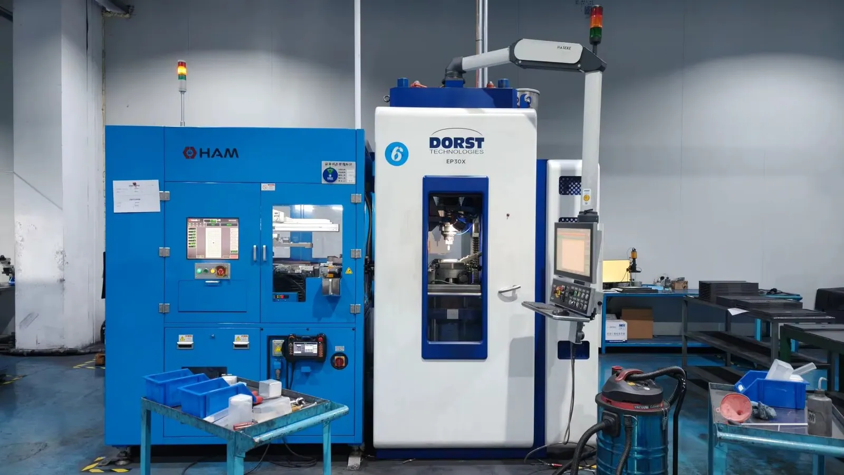
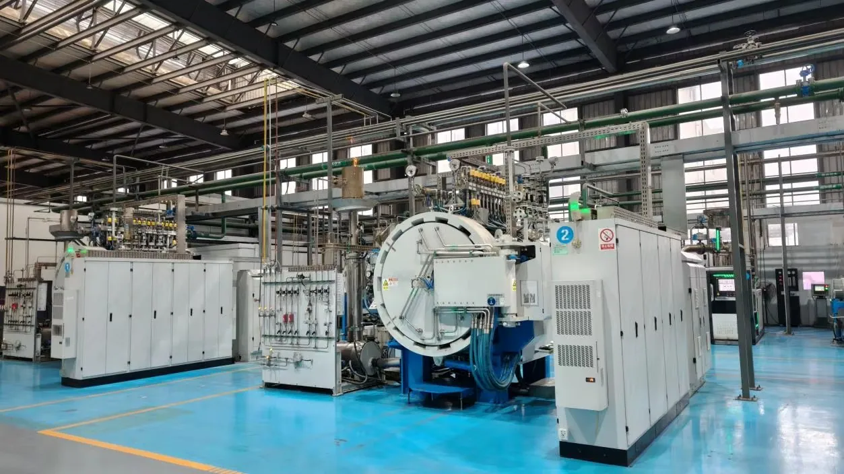
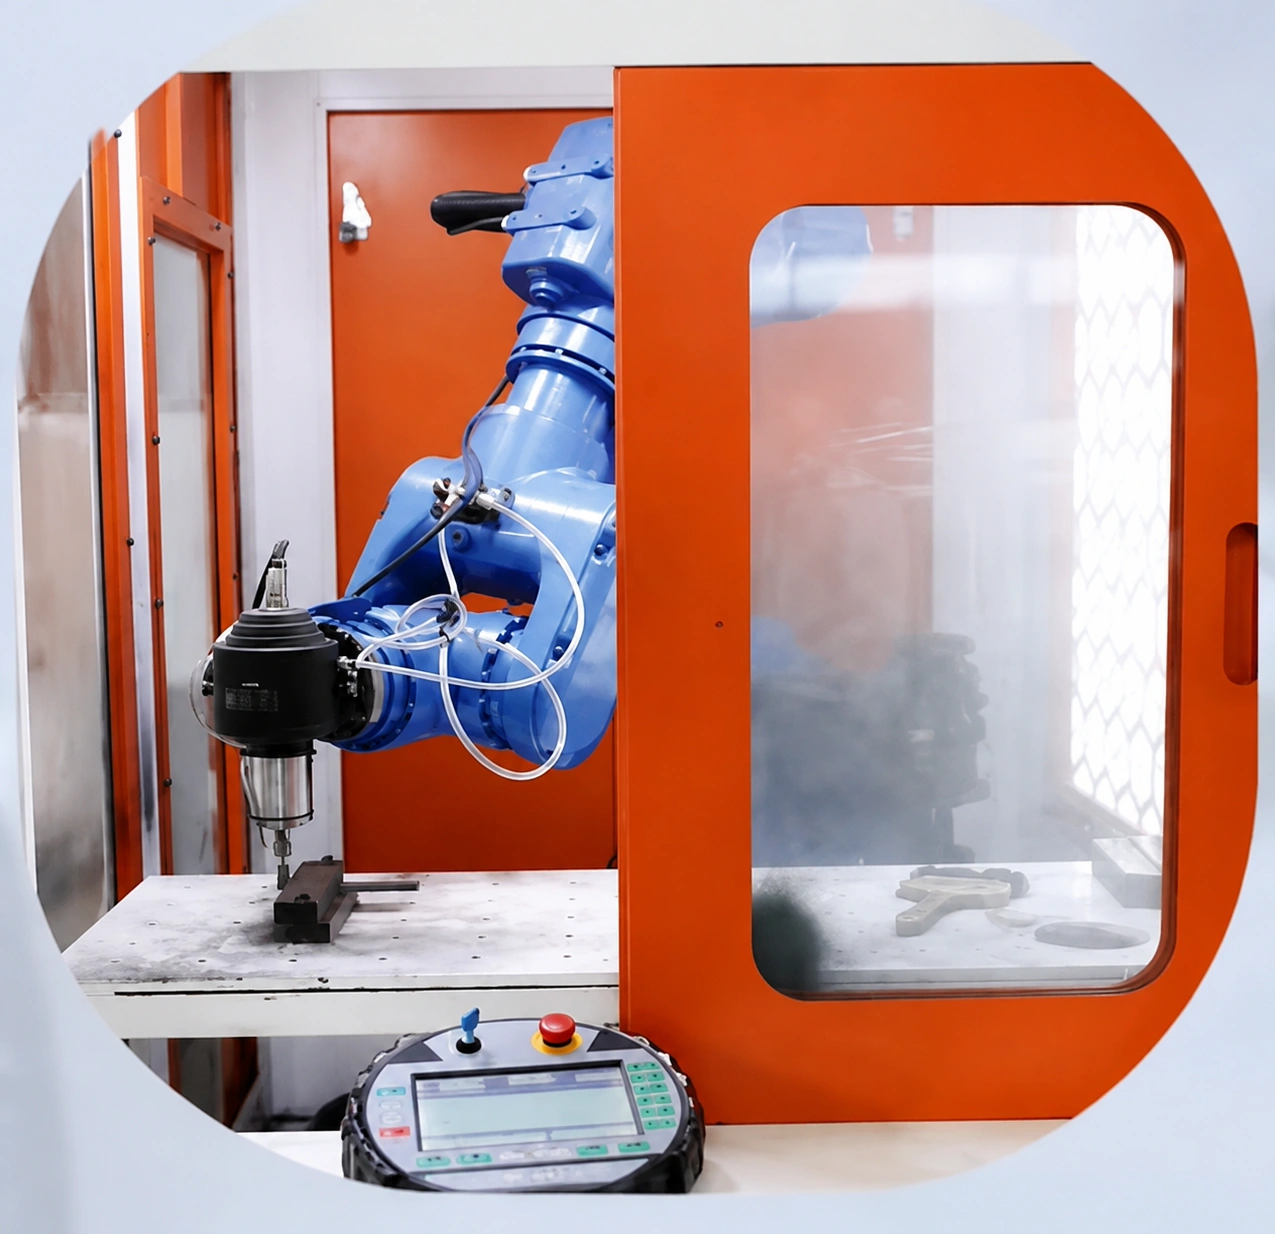
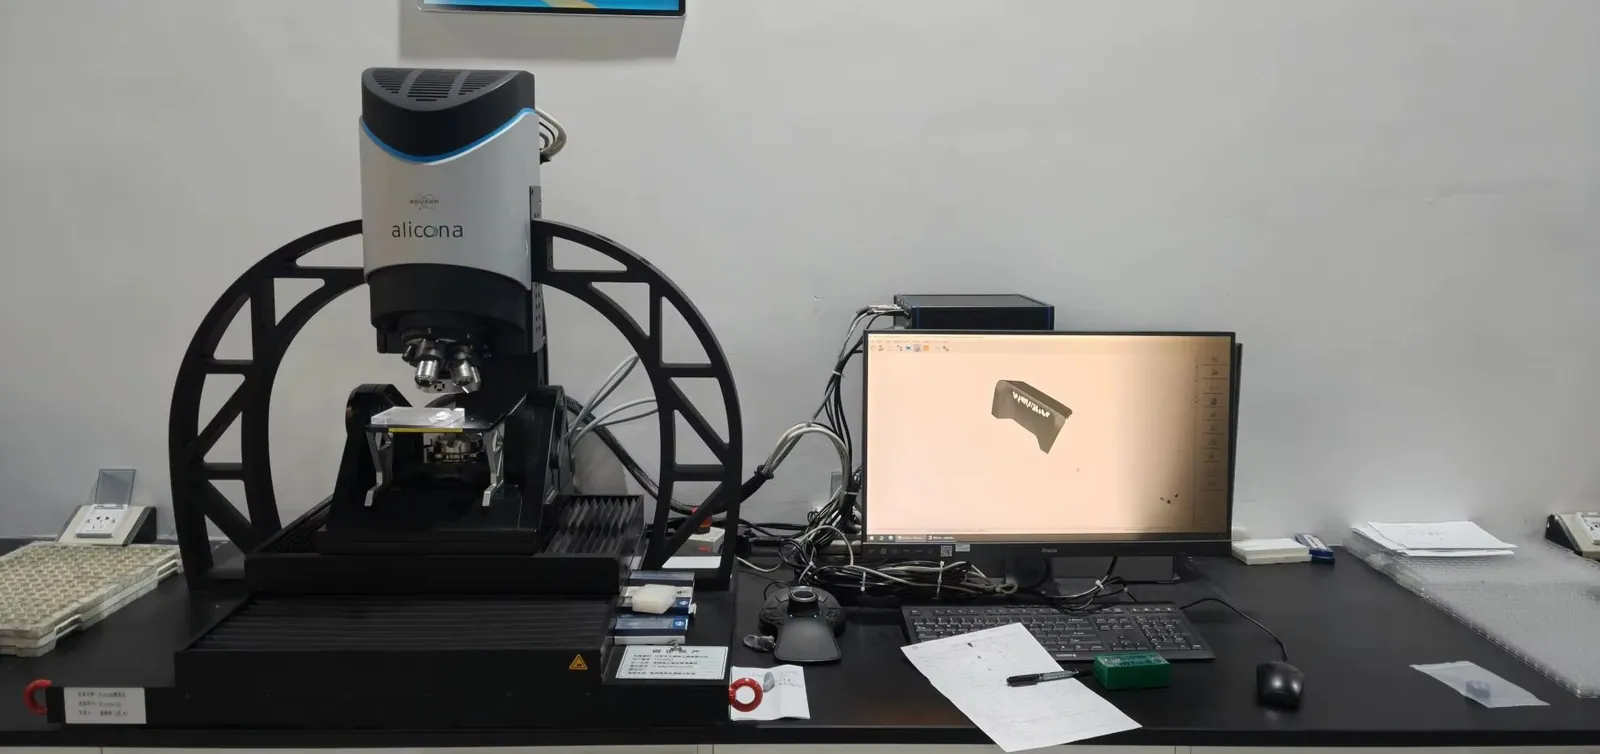
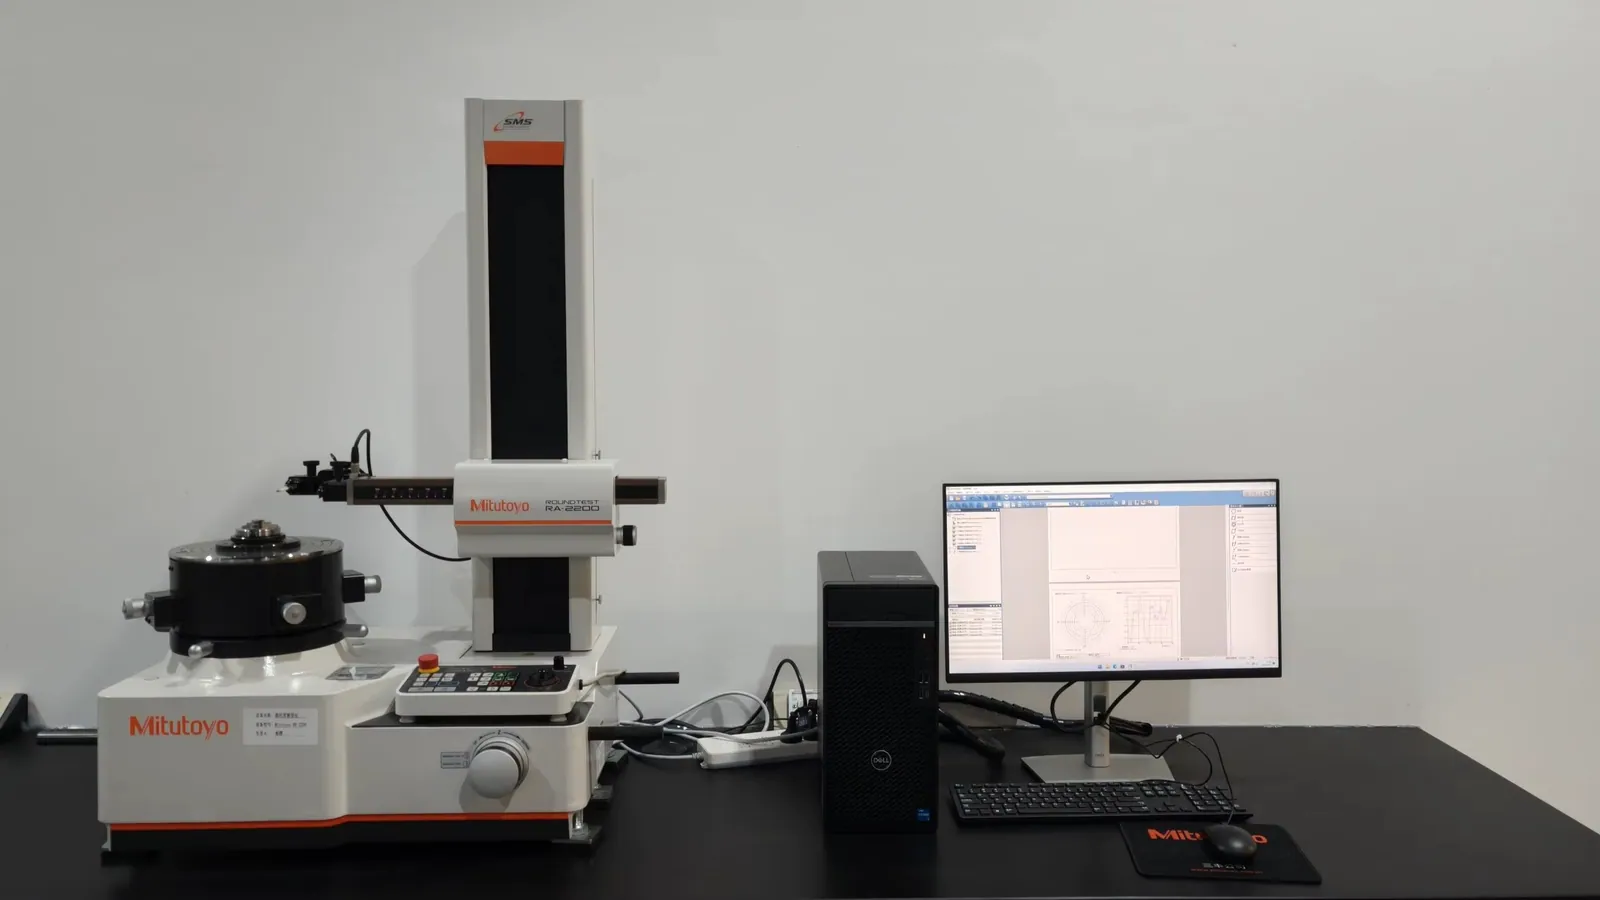
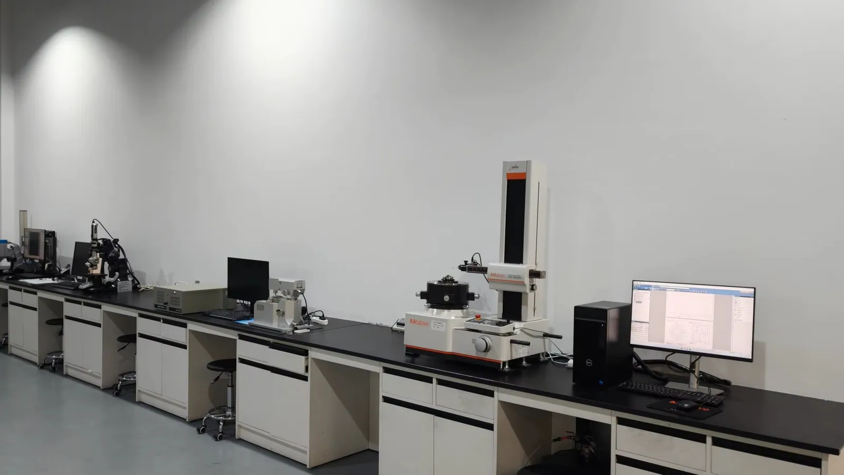
The following factory images come from the supplied carbide-burr production library and are shown as capability context, not as unsupported model-specific proof.


Request the production and inspection information relevant to the exact models in your quotation.
Request Factory Information →Inspect head diameter, cutting length, flute condition, shank diameter, overall length, head-to-shank alignment and visible braze quality. Measure runout on representative samples using one documented setup and a sound reference collet. Cutting trials should compare chatter, chip formation, surface result and tooth wear on the specified material. Periodic joint-integrity checks on sampled production help detect inadequate braze coverage or head-separation risk before shipment. Packaging must isolate carbide heads from impact.


Confirm the inspection method, sampling plan and acceptance criteria for the requested models before production.
Request Quality Information →
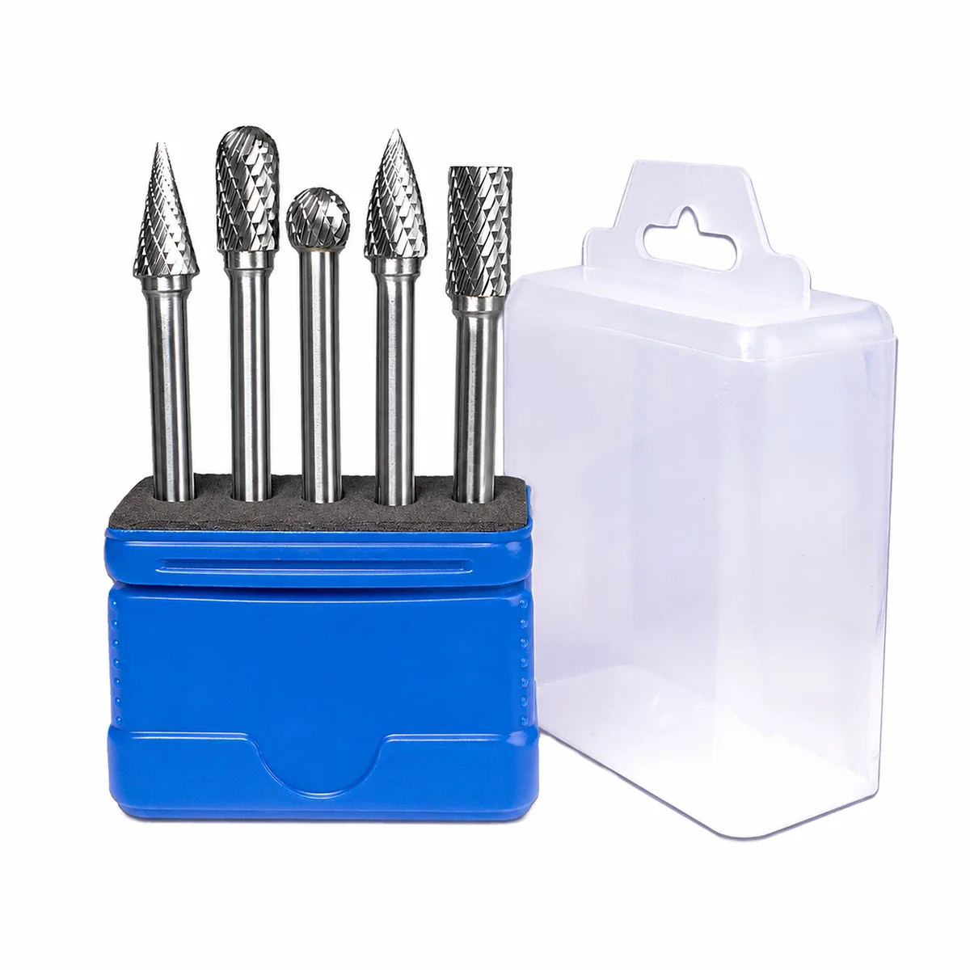
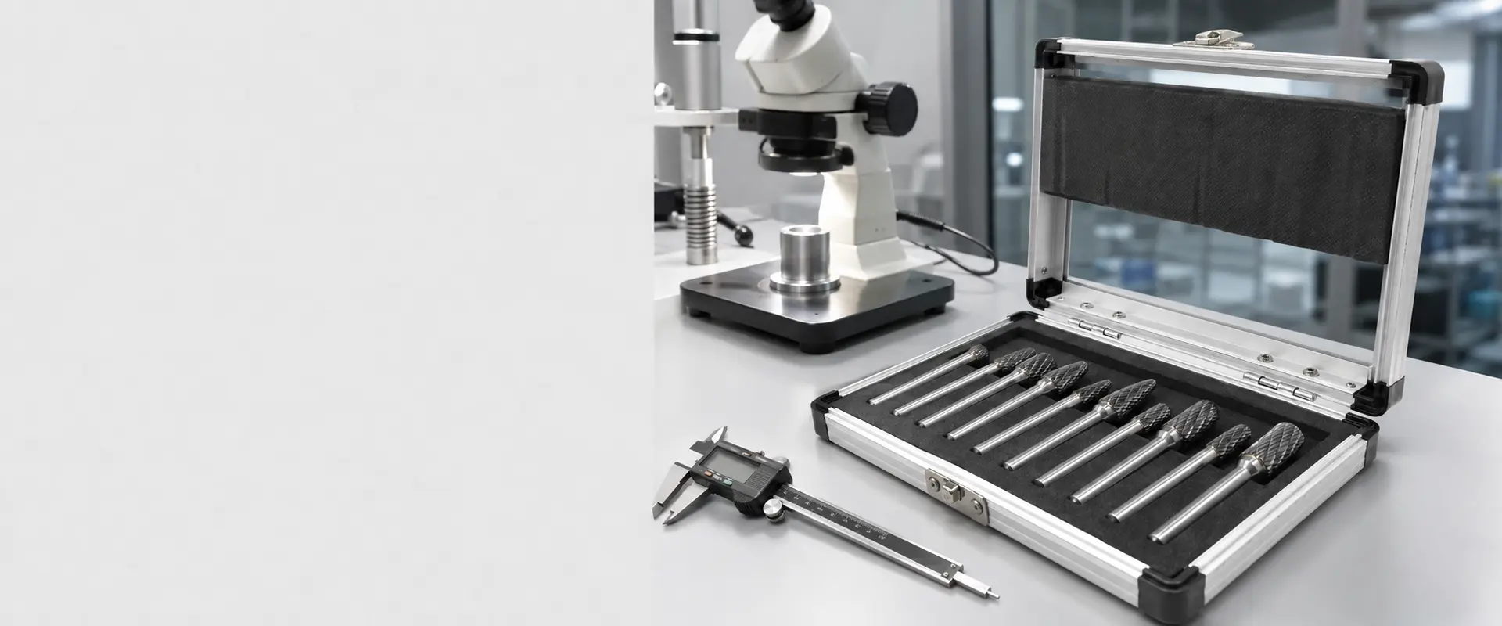
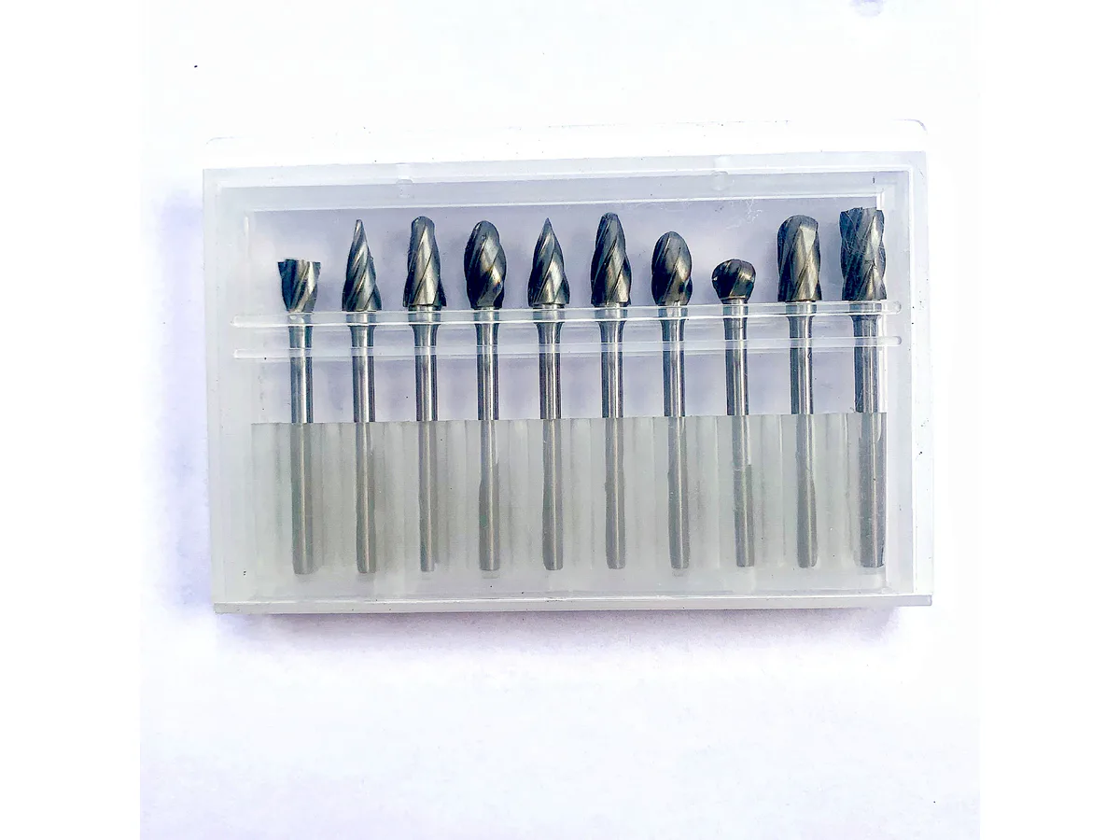
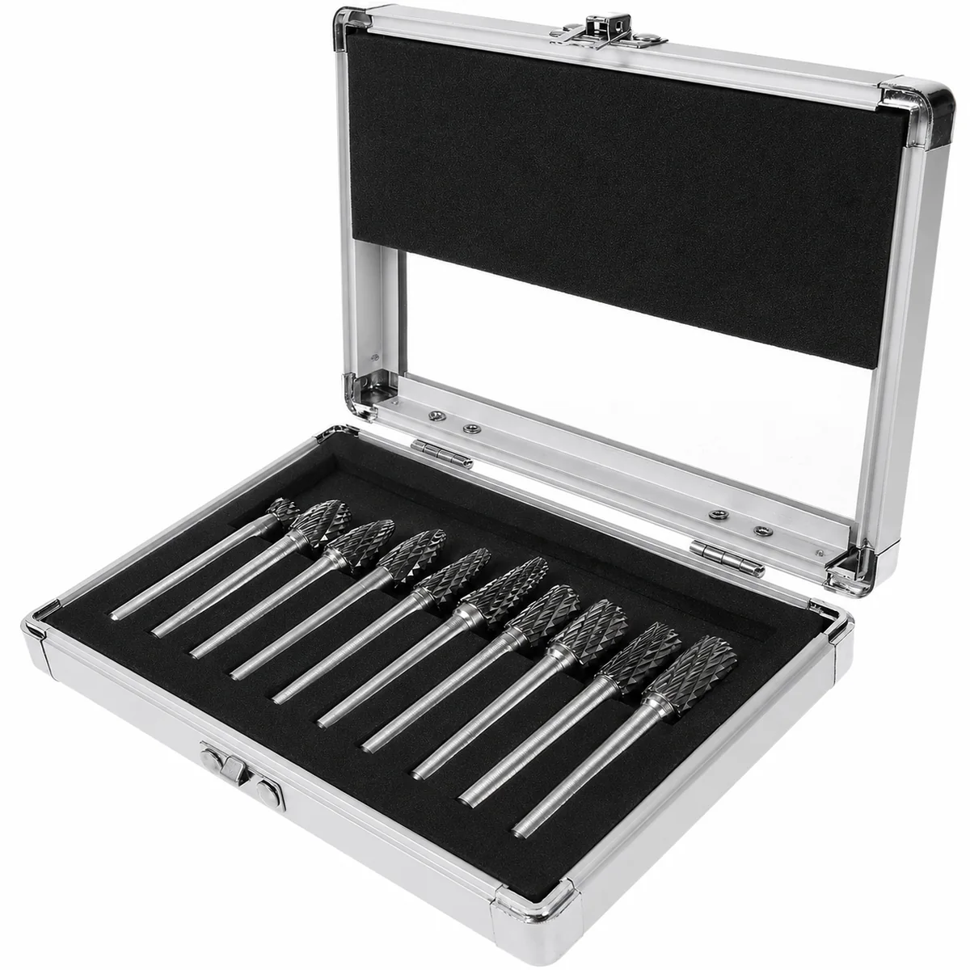
Private-label programs may include laser marking, individual packs, barcodes and multi-piece sets. The model code must resolve to the approved shape, dimensions, cut and carbide specification. Material claims on artwork should follow the tested application range rather than the product's appearance. When several material-specific burrs share one set, each piece should remain available as an individually identified replacement SKU.
Confirm the case, insert, item code, barcode, artwork and replacement-model record for the exact assortment in the quotation.

Keep each burr position connected to the approved shape, cut and dimension reference.

Confirm the set layout, replacement model list and label information before production.

Organize the assortment around real buyer applications instead of an arbitrary piece count.

Artwork, barcode, marking and carton requirements remain linked to the approved model matrix.
Authorized customer names, roles and portraits are matched to the relevant product-series review library.
Carbide Cutting Tools · Technical CommunicationClear Technical Communication Before Production
“In my role as an mro procurement buyer, I need a supplier that makes a multi-SKU program easier to control. Before approval, we checked carbide grade, geometry, coating/finish, dimensions, work material, and machine/application fit. Aximet Tools answered the specification questions clearly and confirmed the important details before production, which reduces the risk of misunderstandings on a commercial order. It gave our team more confidence to move from evaluation toward a broader purchasing plan.”
Carbide Cutting Tools · Repeat-Order ReliabilityRepeat Orders Are Easier to Manage
“When I assess a new supplier as an importer & distributor, I look for details that will still matter after the first order. The first order was only the starting point. What mattered was whether tool geometry, grade/finish, dimensions, marking, and packaging would stay organized on repeat purchases. Aximet Tools made the reorder discussion straightforward and reduced unnecessary rechecking. Those details make the overall sourcing decision stronger than choosing on unit price alone.”
Carbide Cutting Tools · Distributor / Dealer ConfidenceA Product Line Our Sales Team Can Position
“From our perspective as a wholesale purchasing manager, consistency and supplier discipline matter as much as the product itself. Our sales team needs a product it can position confidently to machining shops, industrial distributors, maintenance buyers, and professional cutting users. The Aximet Tools carbide cutting tools line had a professional presentation and a clear B2B value story, rather than feeling like a lowest-price commodity. Those details make the overall sourcing decision stronger than choosing on unit price alone.”
Want a range structured around professional customer demand?
Discuss Your Product Range →Provide the workpiece grade, hardness, heat-treatment condition, operation, access and removal target. Add the preferred shape, head diameter, cutting length, shank and overall length. If an existing burr performs acceptably, send the model or sample as a comparison reference. Private-label RFQs should also include quantity, marking, barcode and packaging requirements.
Test each candidate on the grades and hardness levels actually served by the market. Keep the burr diameter, grinder, collet and operating method consistent, then record removal rate, chatter, heat, chip form, surface result and visible edge wear. A sample that performs well on mild steel should not automatically qualify the same SKU for hardened or nickel-based materials.
Only if the same approved construction and cut have been validated for both material groups and the application claims remain accurate. Otherwise, use separate product codes. Combining untested applications under one SKU makes repeat performance, customer guidance and quality control harder to defend, especially when titanium or nickel alloys require a narrower operating window.
Yes. Tungsten-carbide burrs can remove hardened steel when the carbide grade, flute geometry, head size and operating method match the material. Performance is not determined by the word carbide alone. Excessive runout, forced pressure, impact at edges or dwelling can accelerate tooth damage. Buyers should qualify the model on the actual steel grade and hardness.
Double cut is often the best starting point because its intersecting flutes divide chips and provide controlled engagement. However, the final choice depends on hardness, removal rate, access, surface target and burr diameter. Single cut may suit open, aggressive removal in some conditions, while a finer double cut may improve control but generate more heat if it is forced.
Higher hardness increases cutting-edge load and makes the process more sensitive to runout, impact and excessive pressure. Buyers should use the supplier's diameter- and material-specific operating range, maintain stable movement and avoid dwelling. Tool-life comparisons are meaningful only when material grade, hardness, burr size, grinder, pressure and removed volume are recorded under the same test method.
The range uses solid tungsten-carbide cutting heads in YG8 or YS2T specification options, silver-brazed to 6 mm steel shanks. The selected carbide specification and flute geometry depend on the model and intended material range. Each approved SKU should keep its construction, dimensions and cut linked to the sample and bulk-order inspection record.
Check shank straightness, head-to-shank alignment, head diameter, flute consistency and visible braze coverage. Measure runout on representative samples with a documented fixture and sound collet. Cutting tests reveal cyclic tooth loading and chatter that visual inspection may miss. Periodic joint-integrity checks on sampled production provide additional evidence against inadequate brazing or head-separation risk. Request the Hard-Material Model Matrix | Get an OEM Quotation

Build a material-qualified burr range for hardened steel, alloy steel and demanding heat-resistant alloys - with controlled cutting geometry, documented carbide construction and inspection standards for repeat supply.