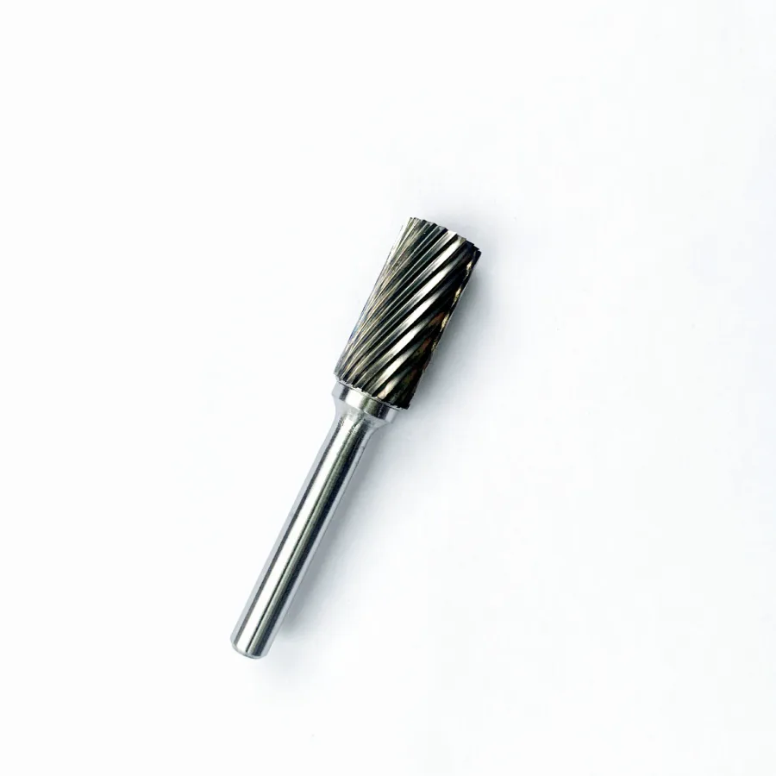
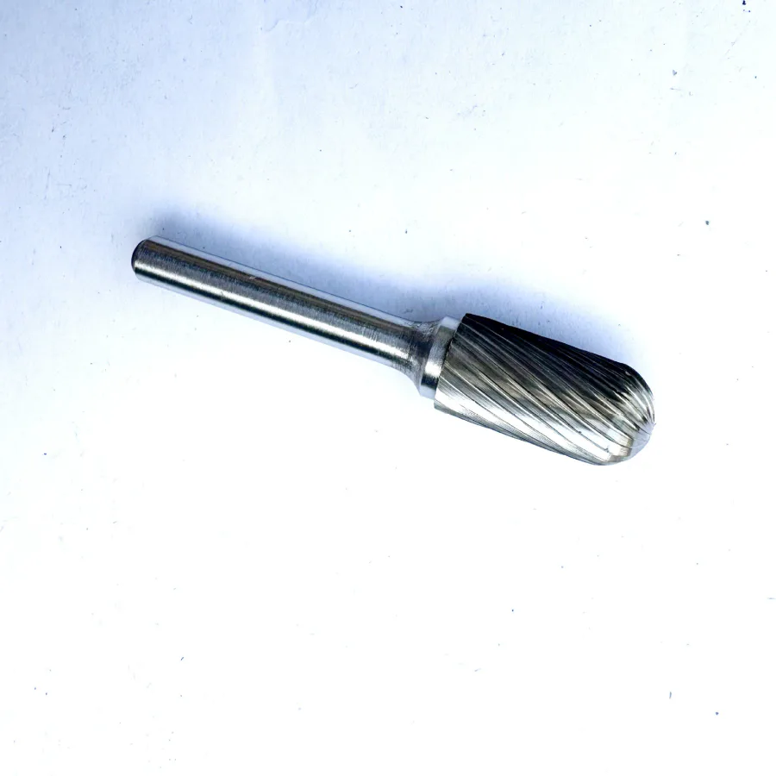
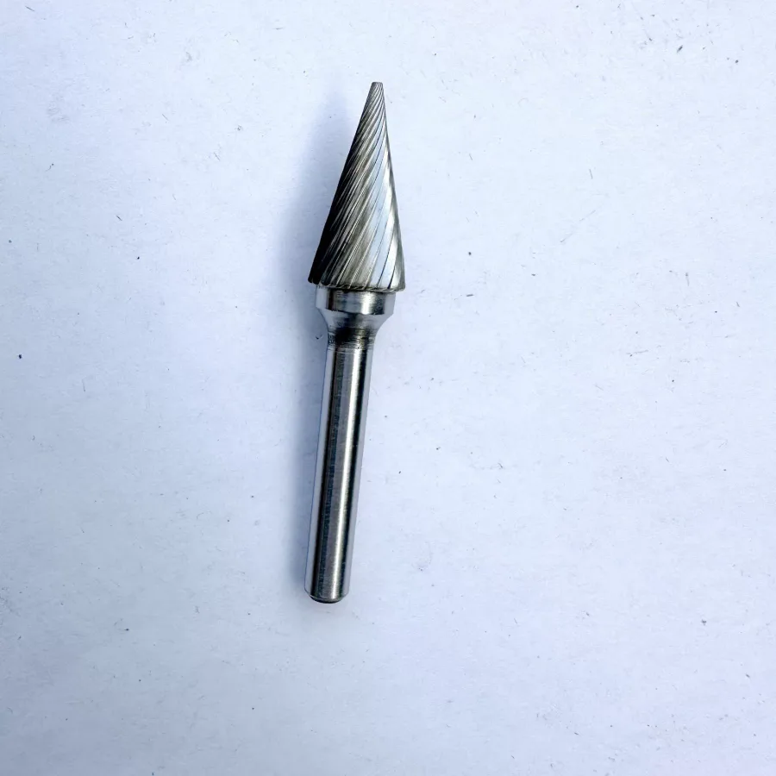
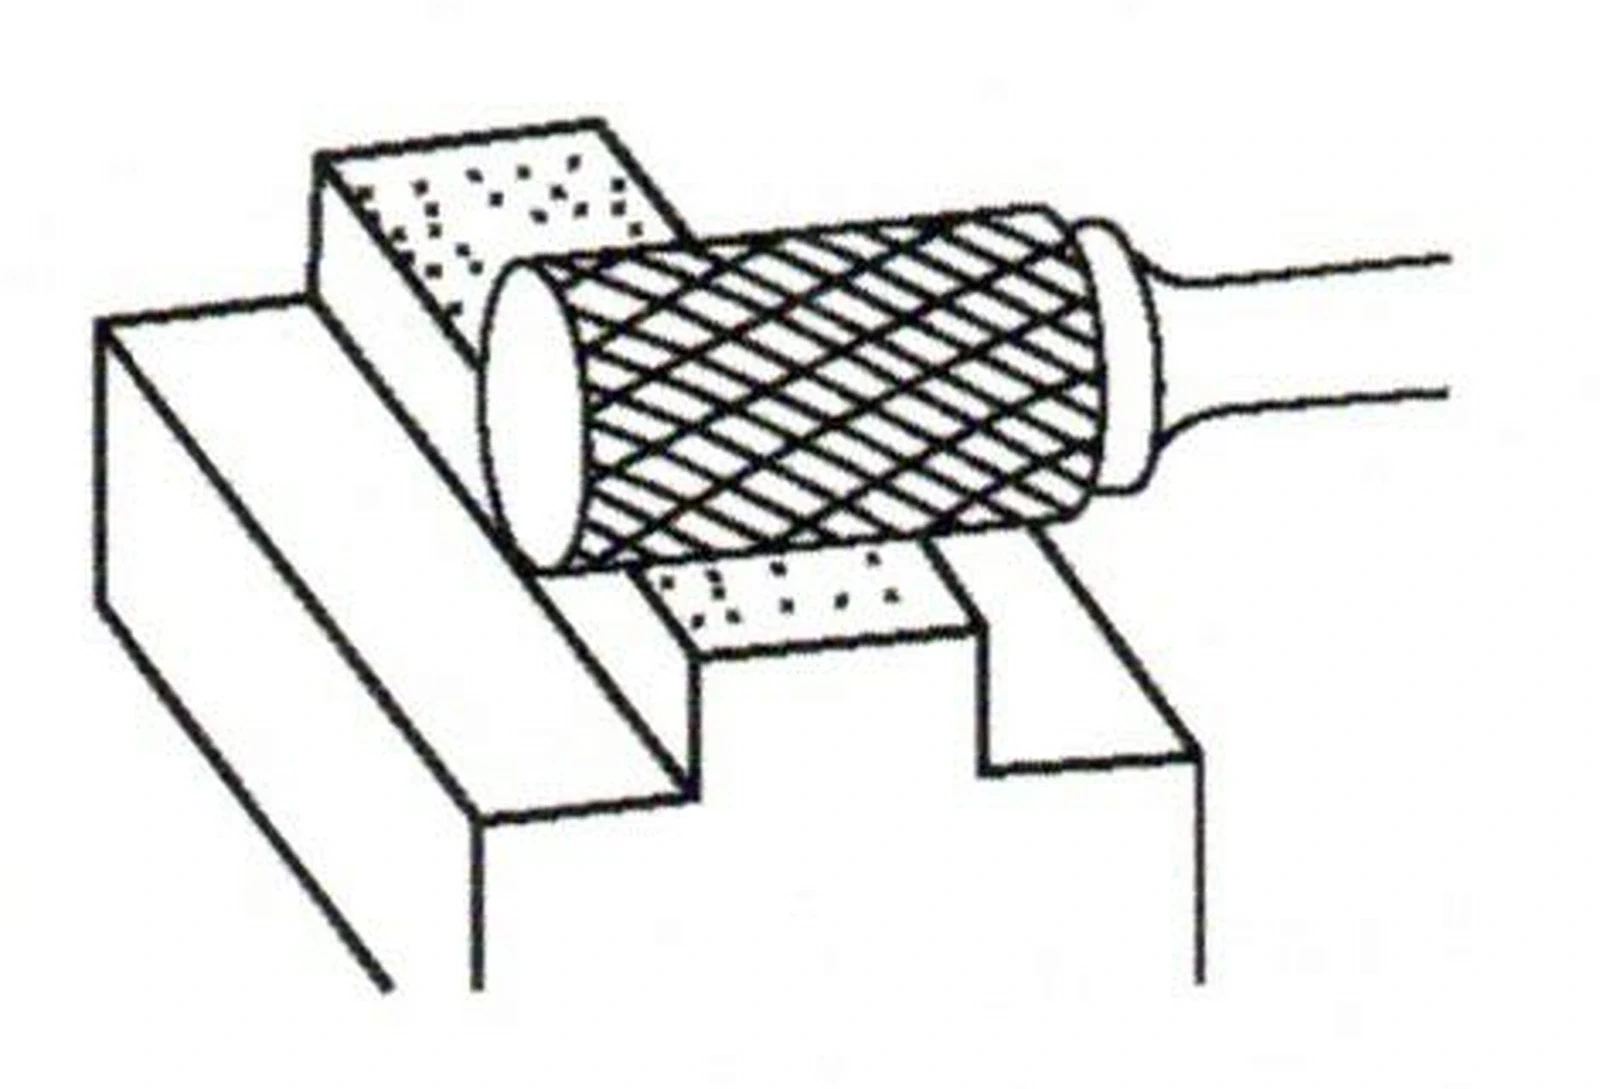
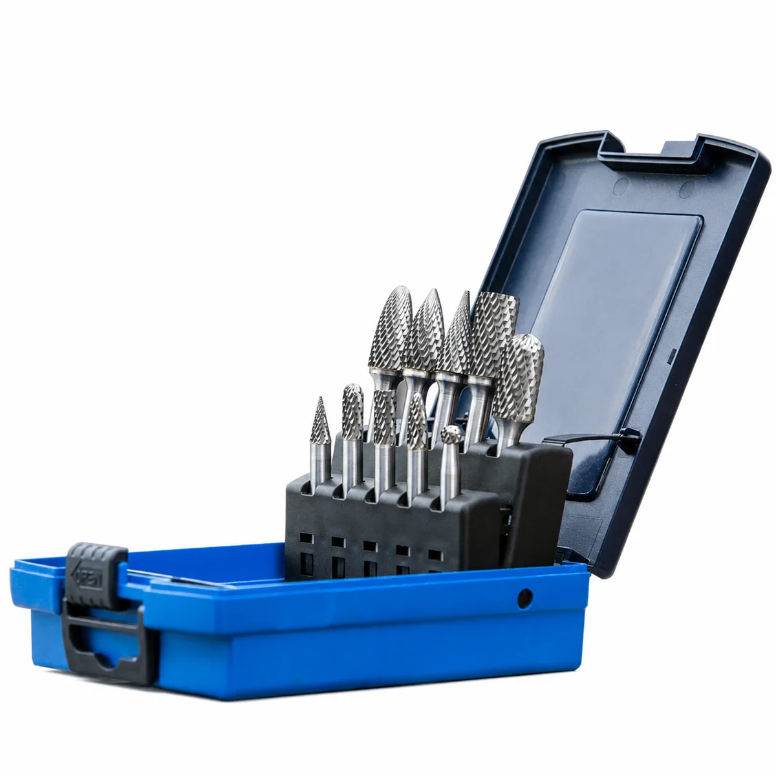
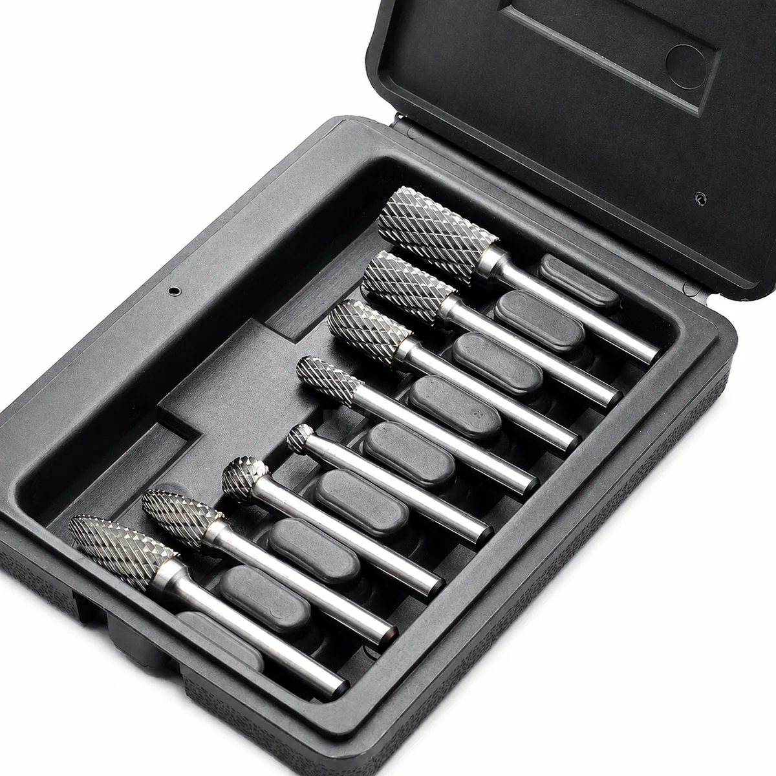
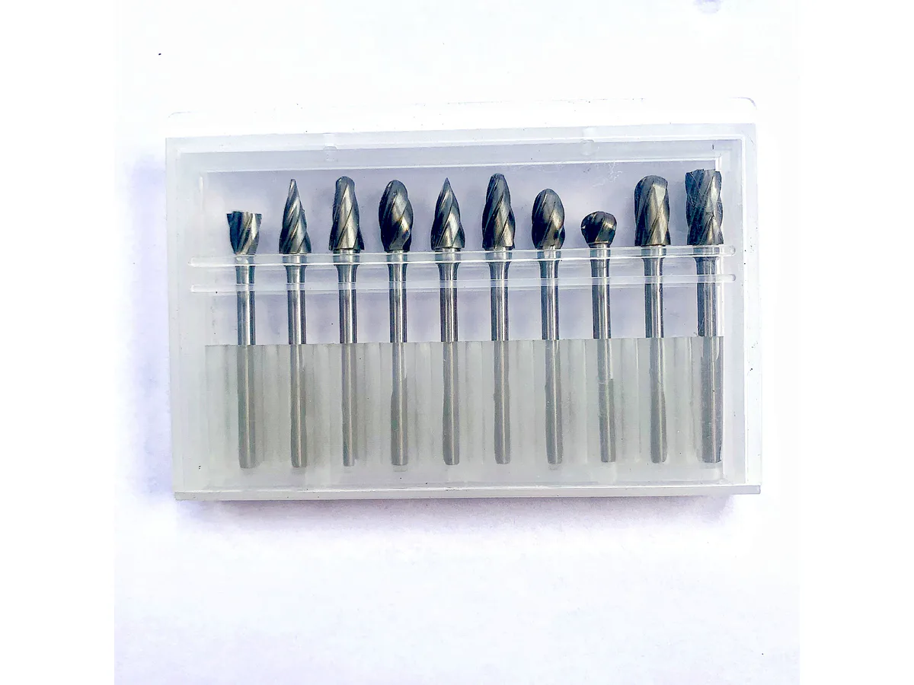
Cylindrical Shapes - SA, SB and SC
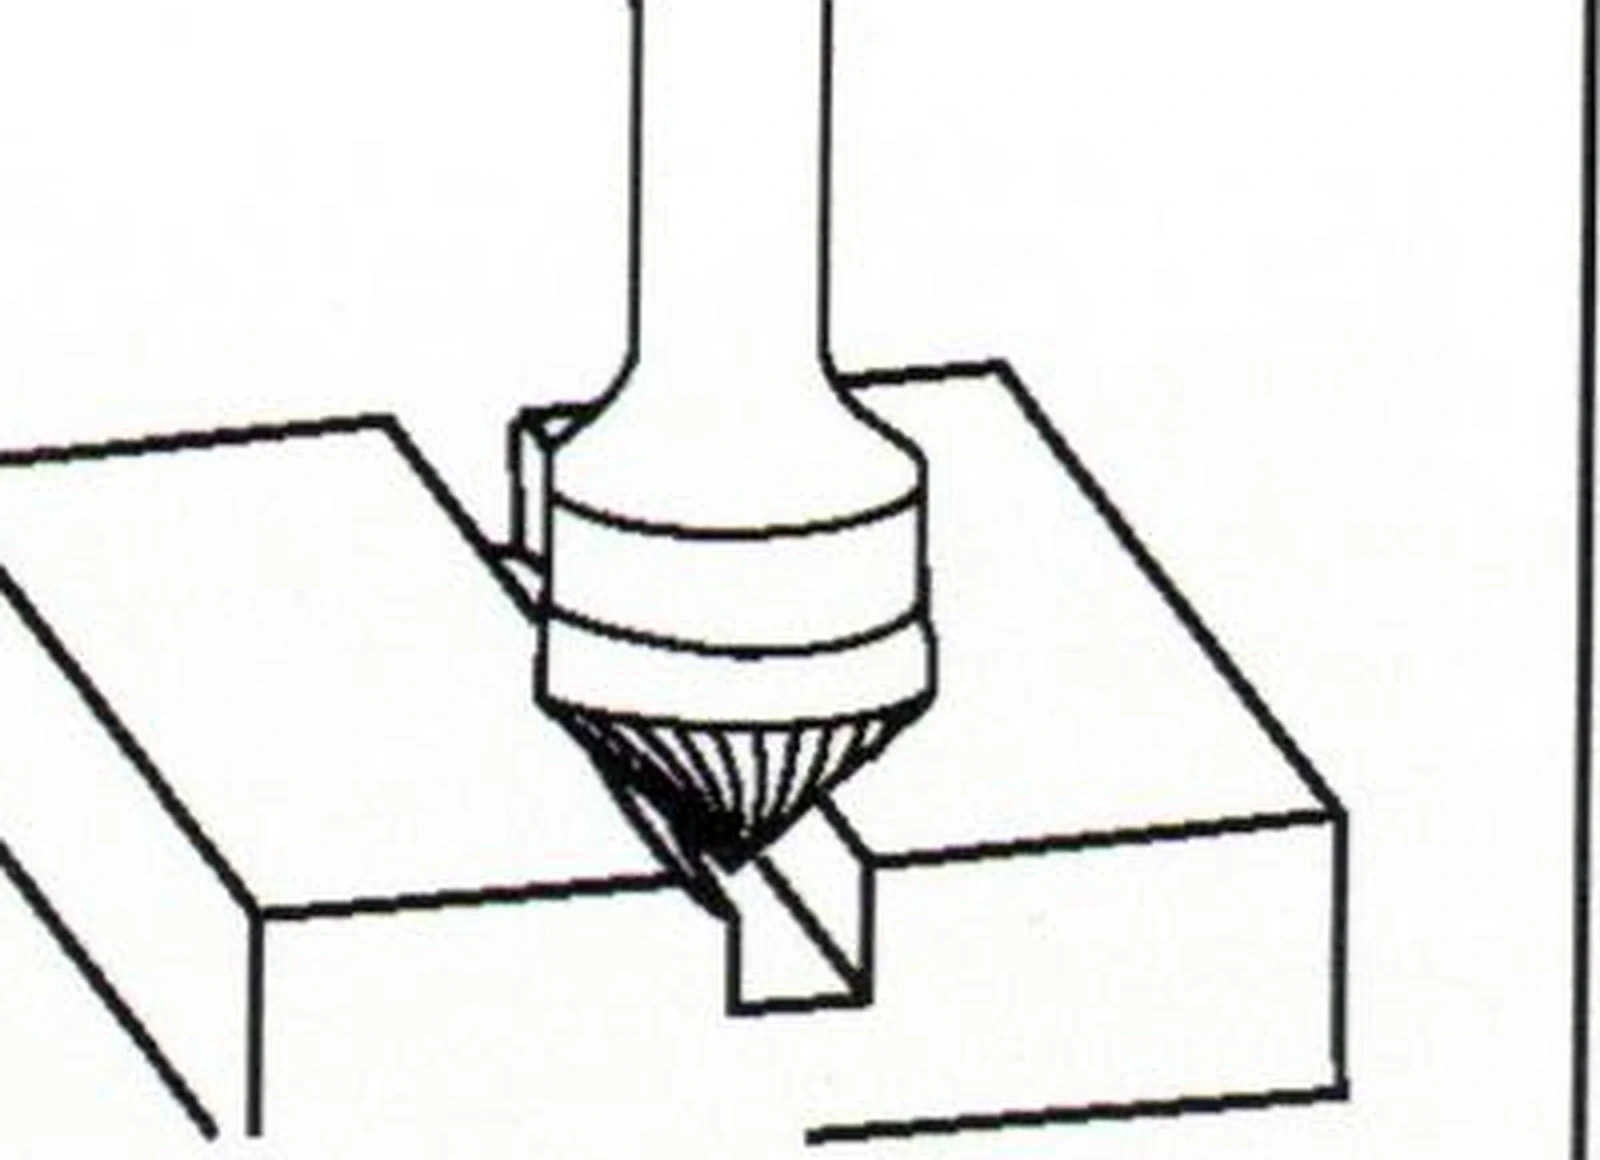
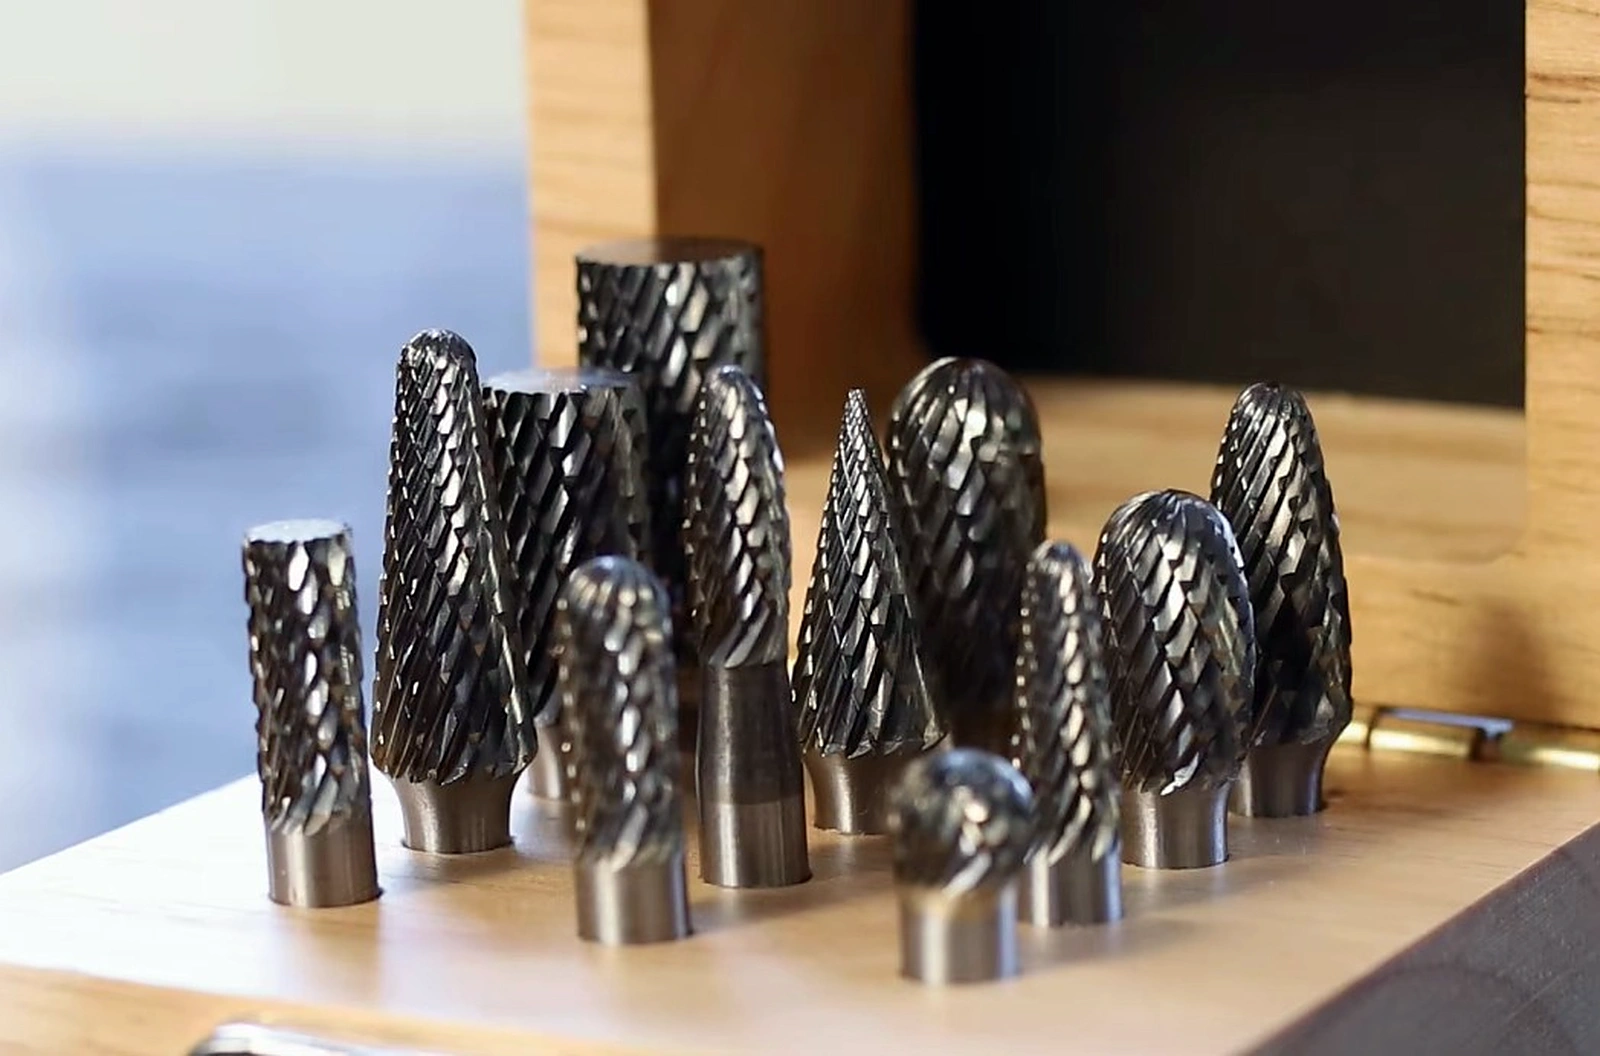
SA cylindrical, SB end-cut cylindrical and SC radius-end cylindrical profiles address flat faces, straight edges, shoulder work, internal corners and controlled transitions. End cutting must be confirmed by model.

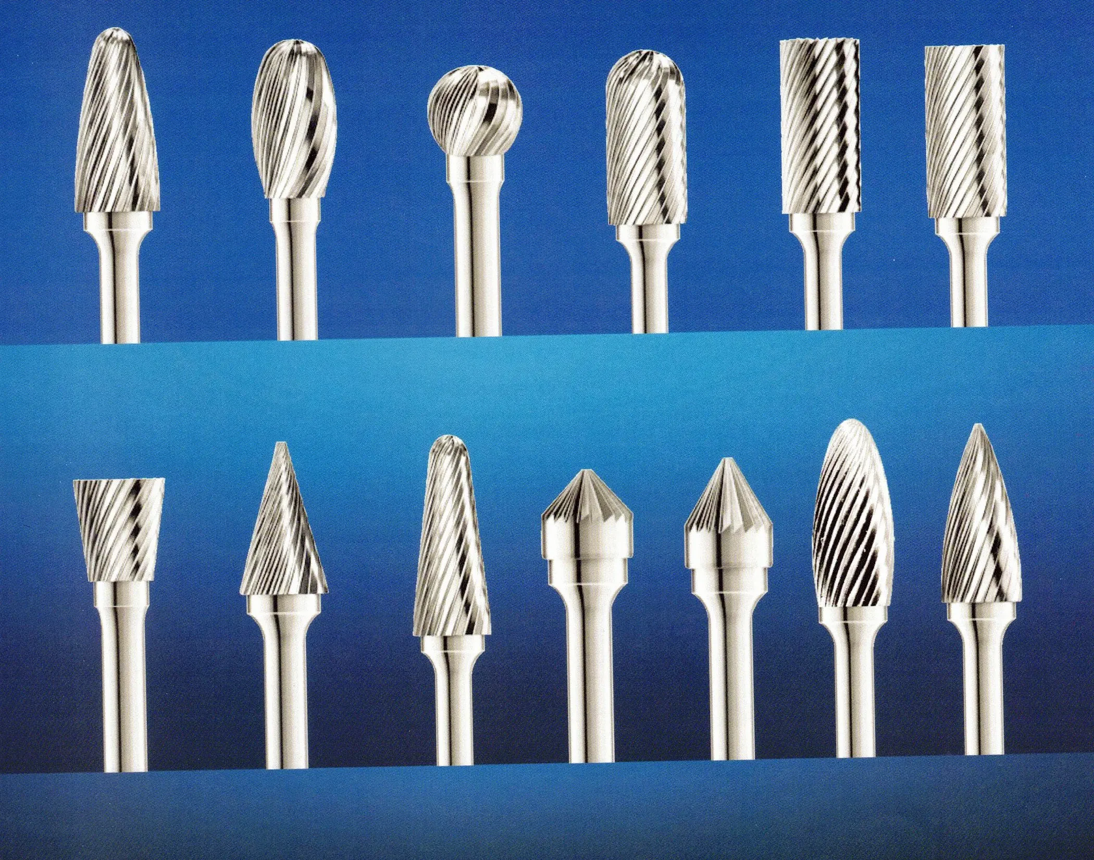
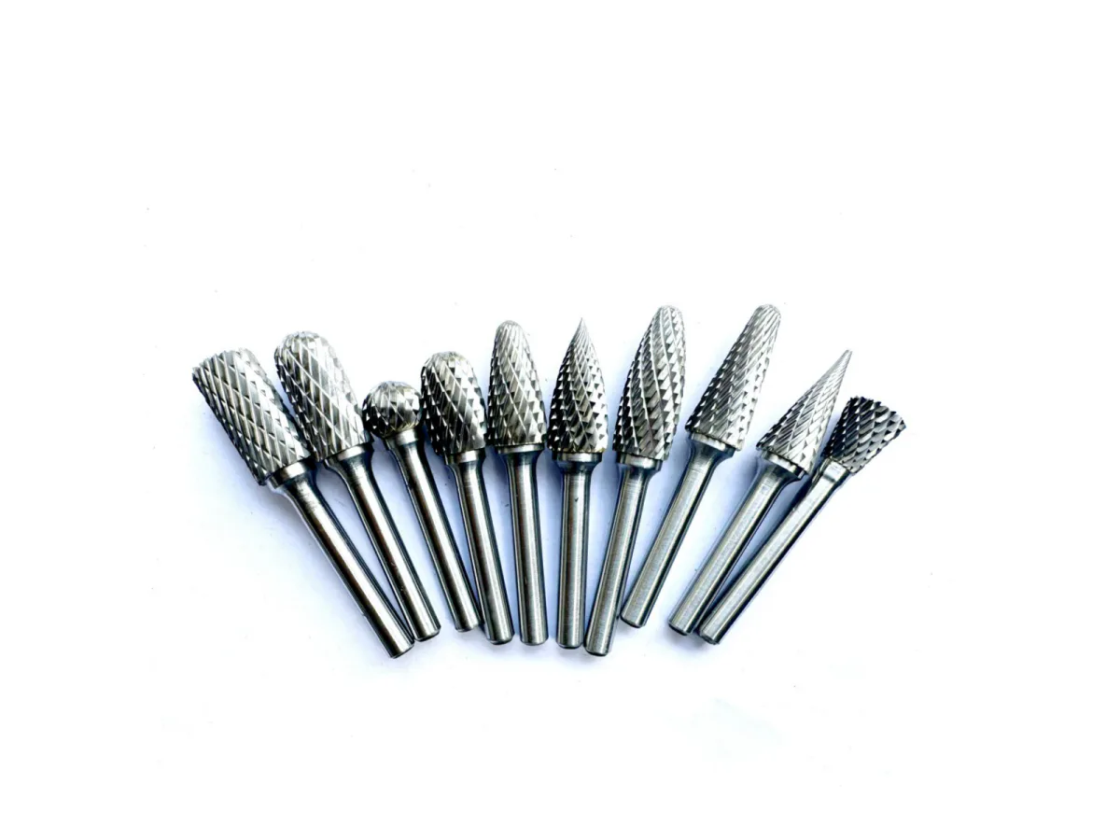
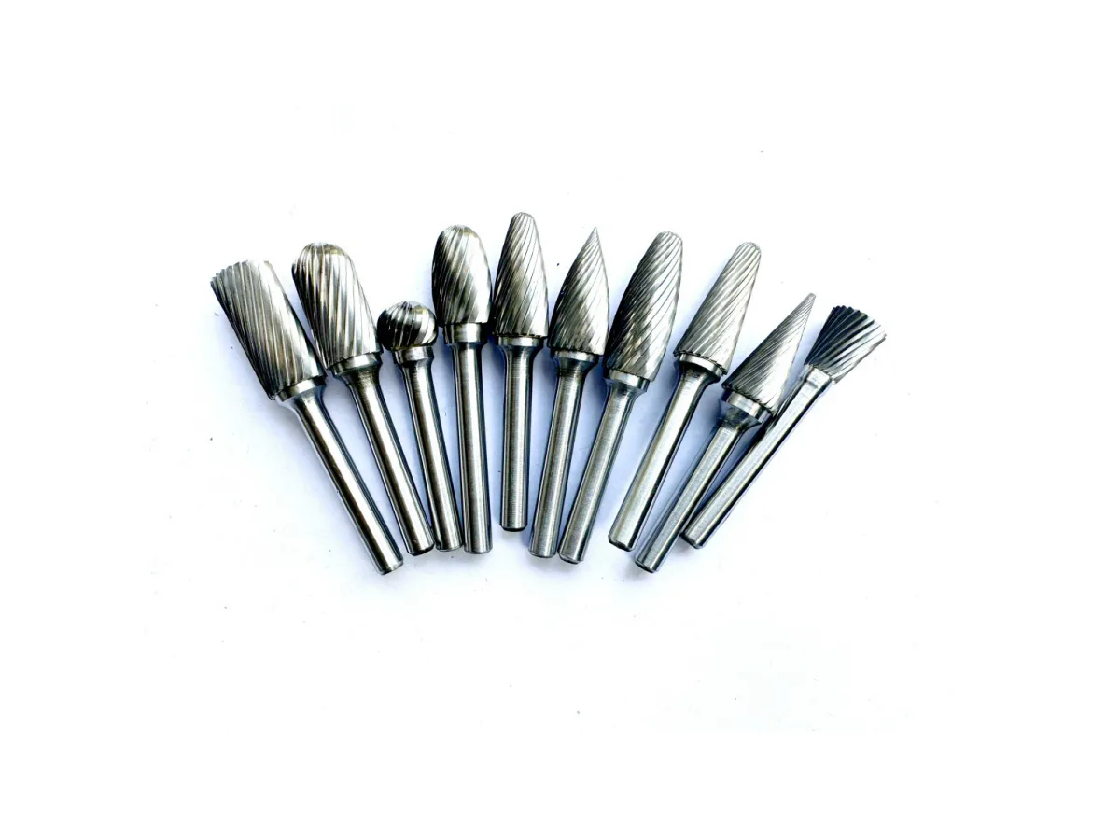
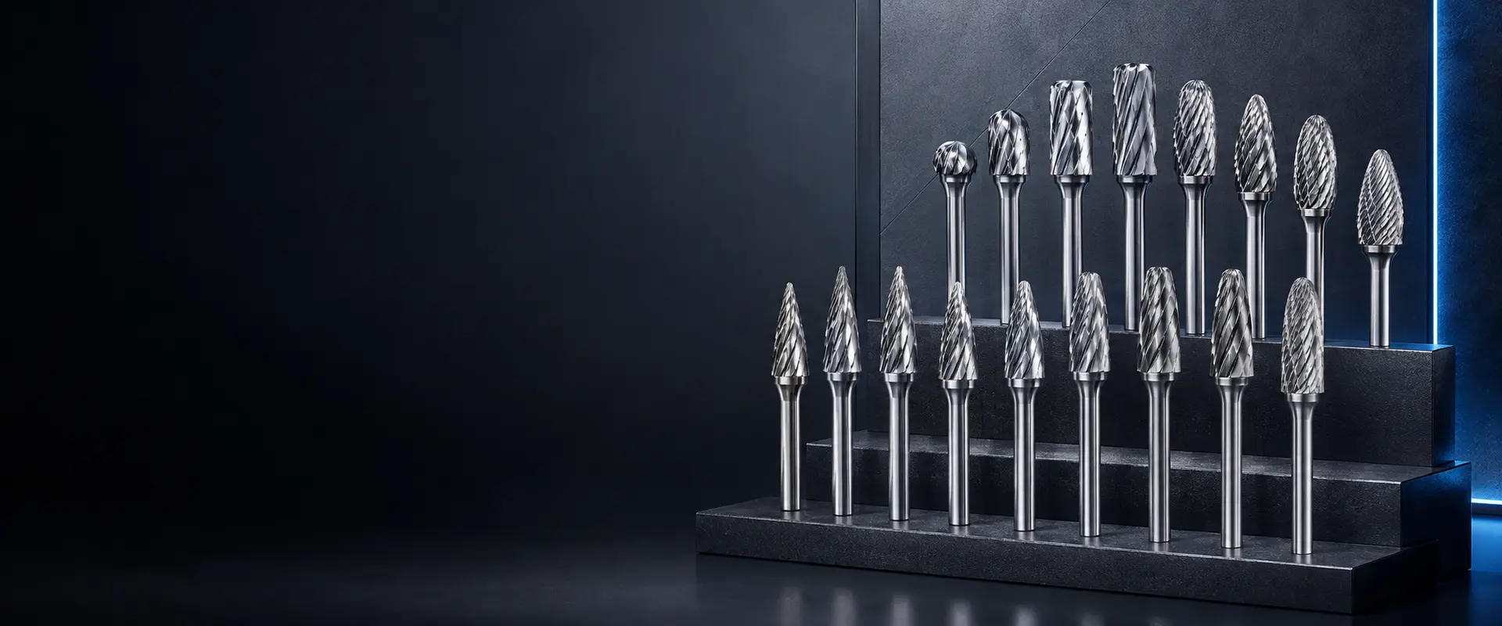
Carbide Burr Shapes determine where the cutting head contacts the component and how easily an operator can follow a feature. Cylindrical forms address open faces and straight edges; ball and oval forms follow curves and radii; tree and flame forms track weld transitions and irregular contours; cone, taper and inverted-cone forms enter angles, grooves, chamfers and back edges. Shape is only one part of the specification. Buyers must also define the cut, head diameter, cutting length, shank and target material. AXIME TOOLS organizes standard SA-SN profiles around application geometry so distributors can recommend models by task and maintain clear replacement codes.
Each product option remains connected to its corresponding record so buyers can build a controlled assortment.

SA cylindrical, SB end-cut cylindrical and SC radius-end cylindrical profiles address flat faces, straight edges, shoulder work, internal corners and controlled transitions. End cutting must be confirmed by model.

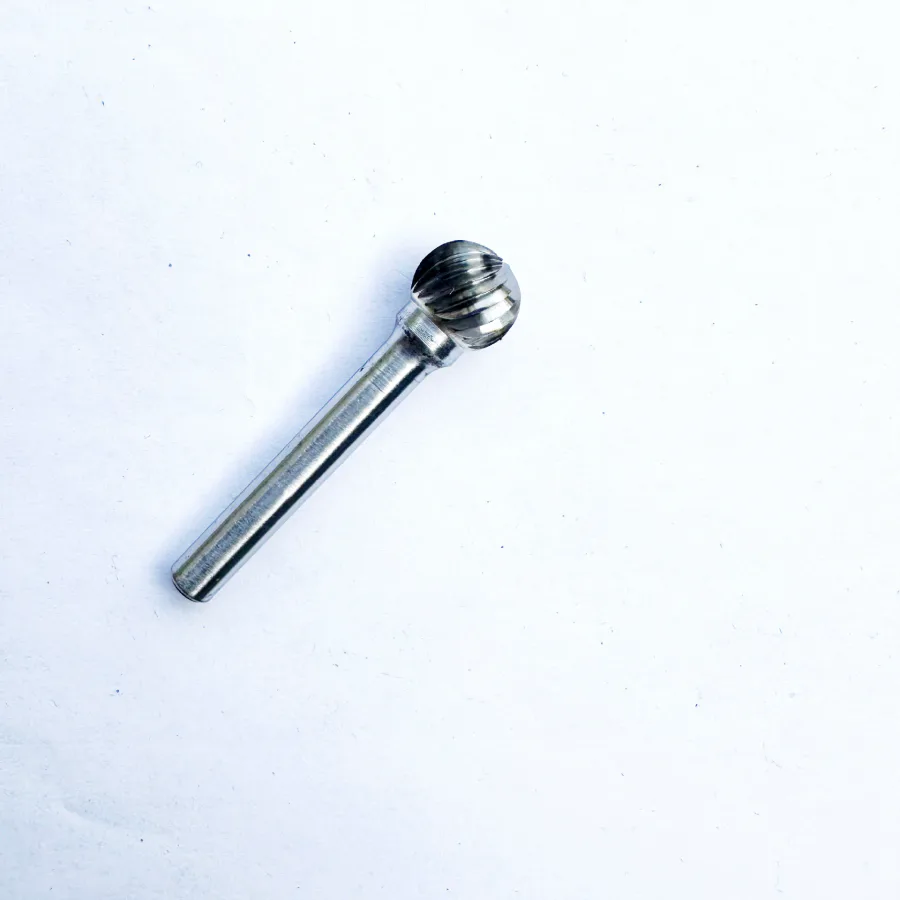
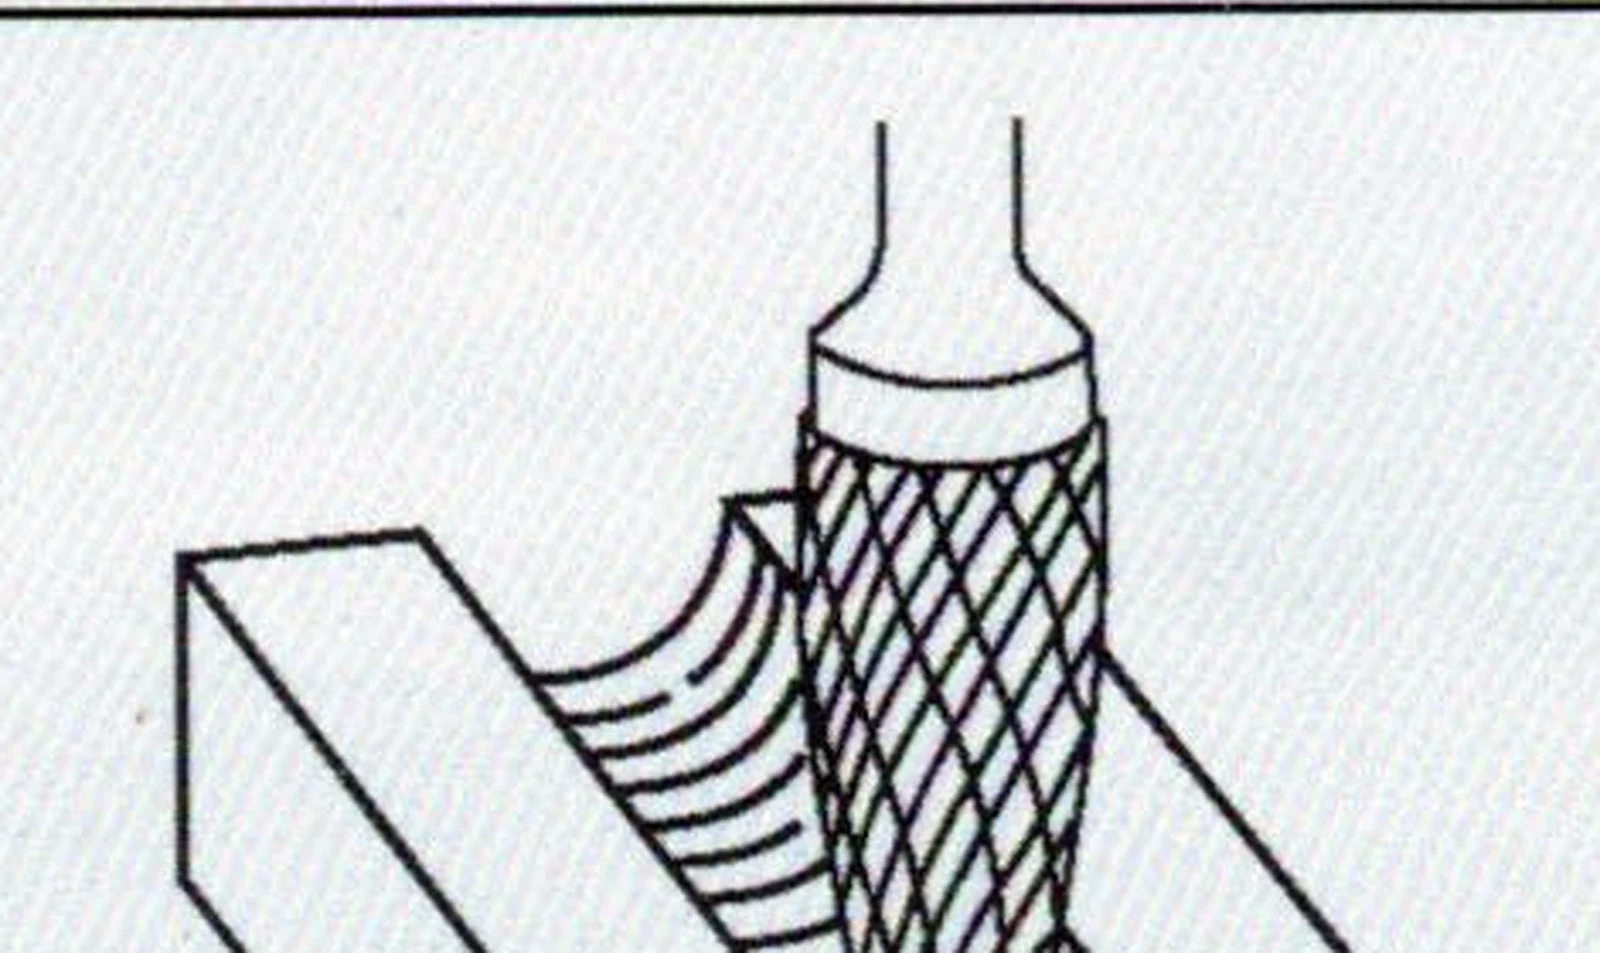
SD ball and SE oval heads maintain contact on concave surfaces, internal radii, cavities, rounded edges and blended contours. Select a head diameter that can enter the smallest feature without rubbing adjacent surfaces.

A Tree Shape Carbide Burr suits fillets, long transitions and contoured weld areas. Radius-end, pointed-end and flame profiles provide different entry behavior, so buyers should match the tip and side contact to the component.

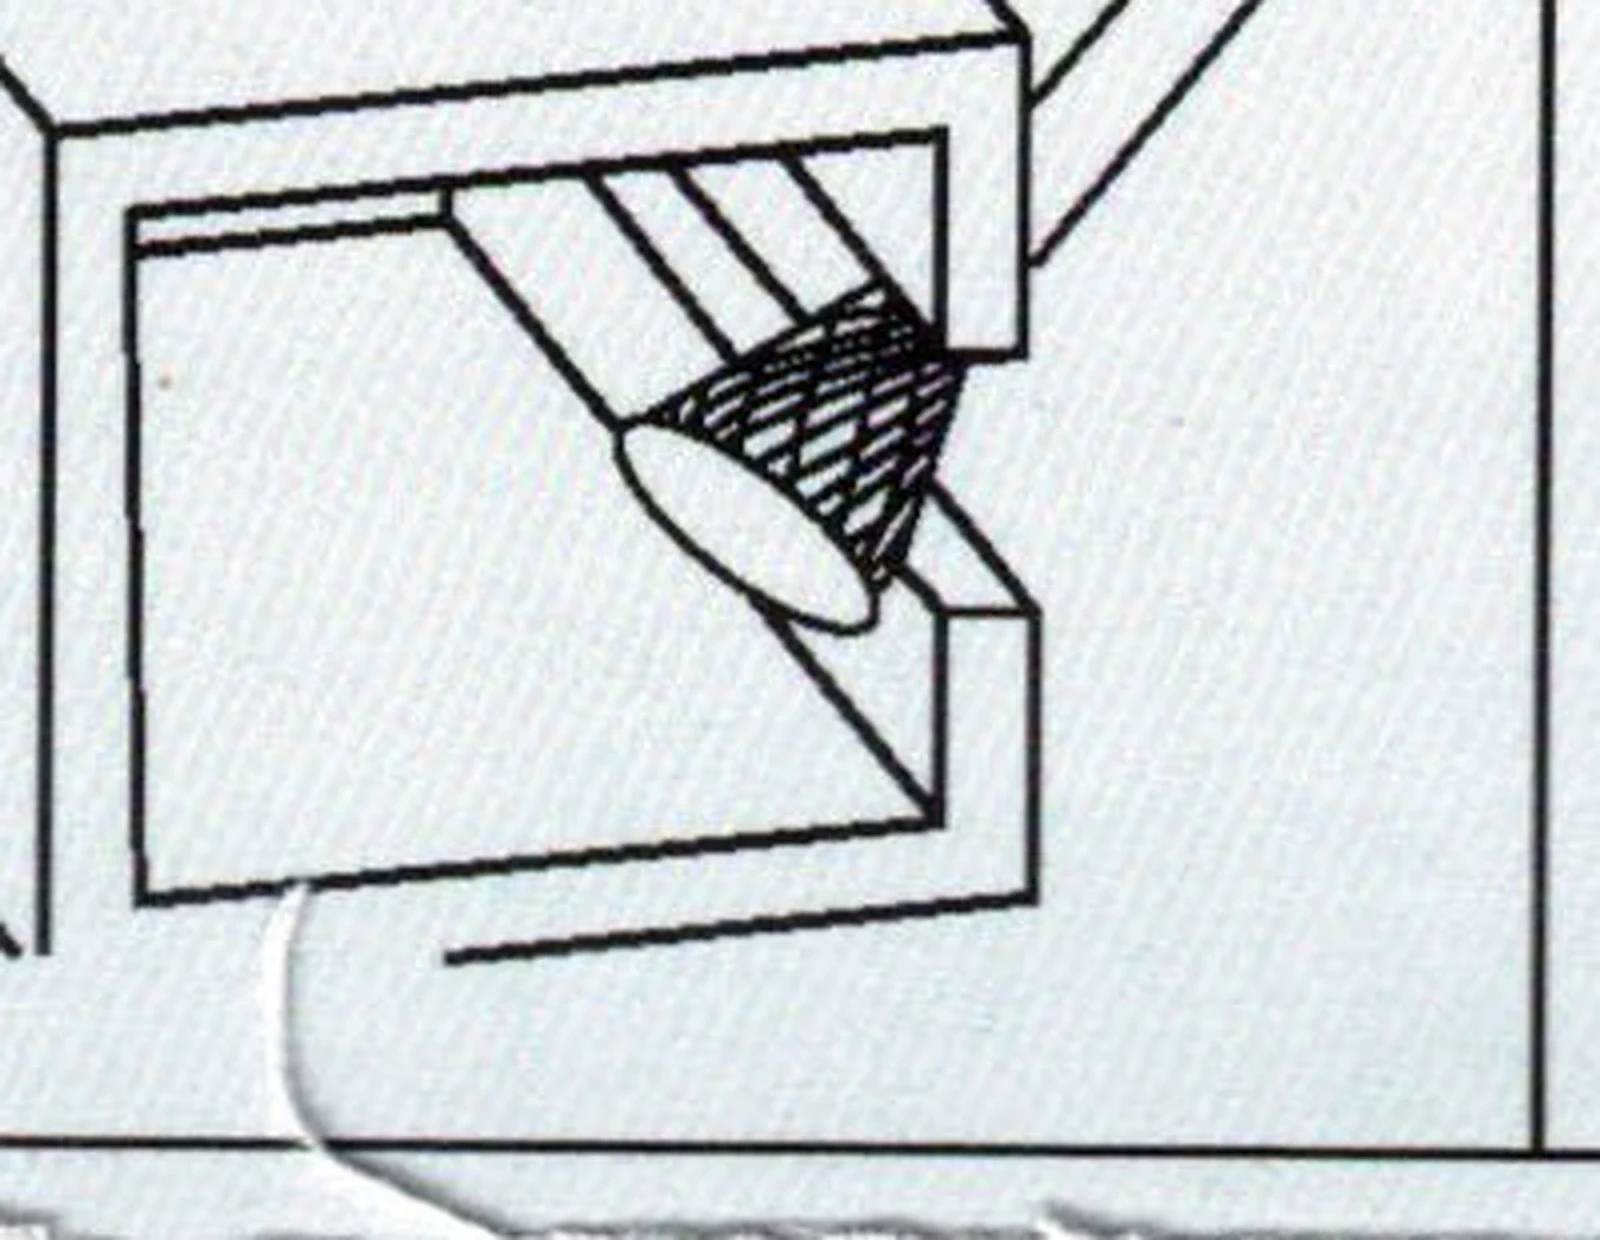
A Cone Shape Carbide Burr is used around angled features, grooves and chamfer cleanup. A Taper Carbide Burr or Tapered Carbide Burr reaches long transitions and restricted angles, while inverted-cone forms address back edges and undercuts when access permits.
The matrix is a starting point, not a substitute for application testing. The same outline can behave differently when head diameter, cut geometry, speed, pressure or approach angle changes.
Rotary Burr Shapes may be described by letter codes, profile names or application terms. Quotations should carry both the recognized SA-SN code and the complete dimensions. Tungsten Carbide Burr Shapes should also be identified by cut type because an identical head outline with different flute geometry may suit a different material or removal objective.
A profile only works when the cutting head can reach the intended surface without contacting an adjacent wall, shoulder or finished edge. Buyers should compare head diameter with slot width, internal radius, cross-hole size and available approach. Choosing a smaller head may improve access, but it also changes contact area, cutting response and the practical operating range.
Shape determines where the tool contacts the workpiece; flute geometry determines how it cuts the material. A ball profile can be supplied with different cuts, and those versions should not be treated as interchangeable. Define the component geometry first, then match the cut to steel, stainless steel, cast iron, aluminum or another target material and removal requirement.
A rotary burr is valuable for blending, local correction and irregular geometry, but it is not the best tool for every dimensioned feature. If the drawing requires a repeatable chamfer angle, seat diameter or concentric countersink, use a guided cutter or machining process. This distinction reduces rework and prevents sales teams from promising precision that depends entirely on operator control.
Each model code should preserve the SA-SN profile, head diameter, cutting length, shank, overall length and cut. Product photographs alone are not enough: radius-end and pointed-end profiles can look similar in small catalog images. Linking the approved sample to the quotation, artwork, barcode and replacement order protects both the distributor and the end user.
Send us your target materials, component features, preferred SA-SN profiles, dimensions and annual demand. AXIME TOOLS will help you organize a shape-based range with clear application roles, individual product codes and OEM packaging for industrial distribution. Request the Carbide Burr Shape Matrix | Get an OEM Quotation
| Workpiece Feature | Recommended Starting Shapes | Selection Check |
|---|---|---|
| Flat faces and straight edges | SA, SB or SC cylindrical profiles | Confirm end-cut need and corner radius |
| Curved surfaces and internal radii | SD ball or SE oval profiles | Match head diameter to the smallest radius |
| Weld toes and long transitions | SF tree, SG pointed tree or SH flame | Check access angle and surrounding finished surfaces |
| Narrow grooves and acute angles | SJ, SL or SM cone and taper profiles | Confirm included angle, tip strength and clearance |
| Chamfers and countersink cleanup | SJ 60-degree or SK 90-degree profiles | Match the required included angle; do not freehand precision seats |
| Back edges and undercuts | SN inverted-cone profile | Verify that the head can enter and exit without trapping |
Request the Shape and Size Matrix
Send Selection Requirements →Build a shape-based carbide burr range around real workpiece features - from open flats and internal radii to weld transitions, grooves, chamfers and back edges.
SA-SN designations connect each profile to a recognizable industrial shape family.
Flat, rounded, pointed, tapered and back-cut profiles address different component features.
Distributors can select models by customer task instead of stocking visually different duplicates.
Single, double or aluminum-cut teeth can be specified separately from the head shape.
Industrial models fit matching pneumatic and electric die-grinder collets.
Shape, dimensions and cut remain linked to the individual SKU and packaging record.
Build a shape-based carbide burr range around real workpiece features - from open flats and internal radii to weld transitions, grooves, chamfers and back edges.

Cylindrical profiles remove gates, flash, weld projections and raised defects from accessible surfaces. Radius-end cylinders reduce the sharpness of corner entry, while end-cut models can work against a face when the specification allows. Rough or interrupted cast surfaces should be included in sample trials because they influence vibration and tooth loading.

Ball, oval, tree and flame profiles follow changing contact across weld toes, fillets, cavities and blended repairs. The most useful shape is the one that touches the intended surface without forcing its tip into the feature. Buyers should compare both access angle and head diameter rather than choosing a profile from its catalog silhouette alone.

Small ball, oval, radius-tree and selected cone profiles can enter slots or follow accessible hole intersections. Cross-hole work demands particular care: the head must pass through the opening, reach the burr and exit safely. For repeat production or inaccessible back edges, a purpose-built cross-hole deburring system may provide better consistency than a freehand rotary burr.

Cone and taper profiles can break sharp edges, blend irregular chamfers and prepare local repair zones. A 60-degree or 90-degree head should match the required included angle, but operator movement still affects diameter and finish. Where the drawing specifies a repeatable chamfer, a guided chamfer cutter or countersink remains the stronger process choice.
A Countersink Carbide Burr is a useful search term, but buyers should clarify whether the application needs freehand material removal or a defined countersink. The name alone does not guarantee a controlled seat angle or diameter.
| Operation | Better Starting Tool | Reason |
|---|---|---|
| Freehand edge cleanup | Cone or taper burr | Flexible contact for irregular edges and local correction |
| Repeatable chamfer diameter | Guided chamfer cutter | Better control of angle, diameter and concentricity |
| Precision screw-seat preparation | Countersink or chamfer drill | Designed to generate a defined seat rather than a freehand blend |
| Cross-hole edge blending | Small rounded burr or purpose-built deburring tool | Choice depends on access, intersection geometry and repeatability |
A Countersink Carbide Burr is a useful search term, but buyers should clarify whether the application needs freehand material removal or a defined countersink. The name alone does not guarantee a controlled seat angle or diameter.
Request the Shape and Size Matrix
Compare for My Program →Each guide below preserves the page-specific purchasing information, limits and qualification notes supplied for this product collection.
It should show the SA-SN code, profile name, head diameter, cutting length, shank, overall length, available cut and individual SKU. Add the main contact function for each shape so sales teams can distinguish models serving flats, radii, weld transitions, grooves, chamfers and back edges. Link every approved sample and package label to the same matrix.
No. That approach creates inventory overlap and slow-moving SKUs. Start with shapes that solve distinct customer jobs, then select diameters from local component sizes, grinder demand and replacement history. Some shapes have practical dimension limits, and not every profile-diameter combination provides useful access or tip strength. Expand the matrix only when an application or sales record supports the addition.
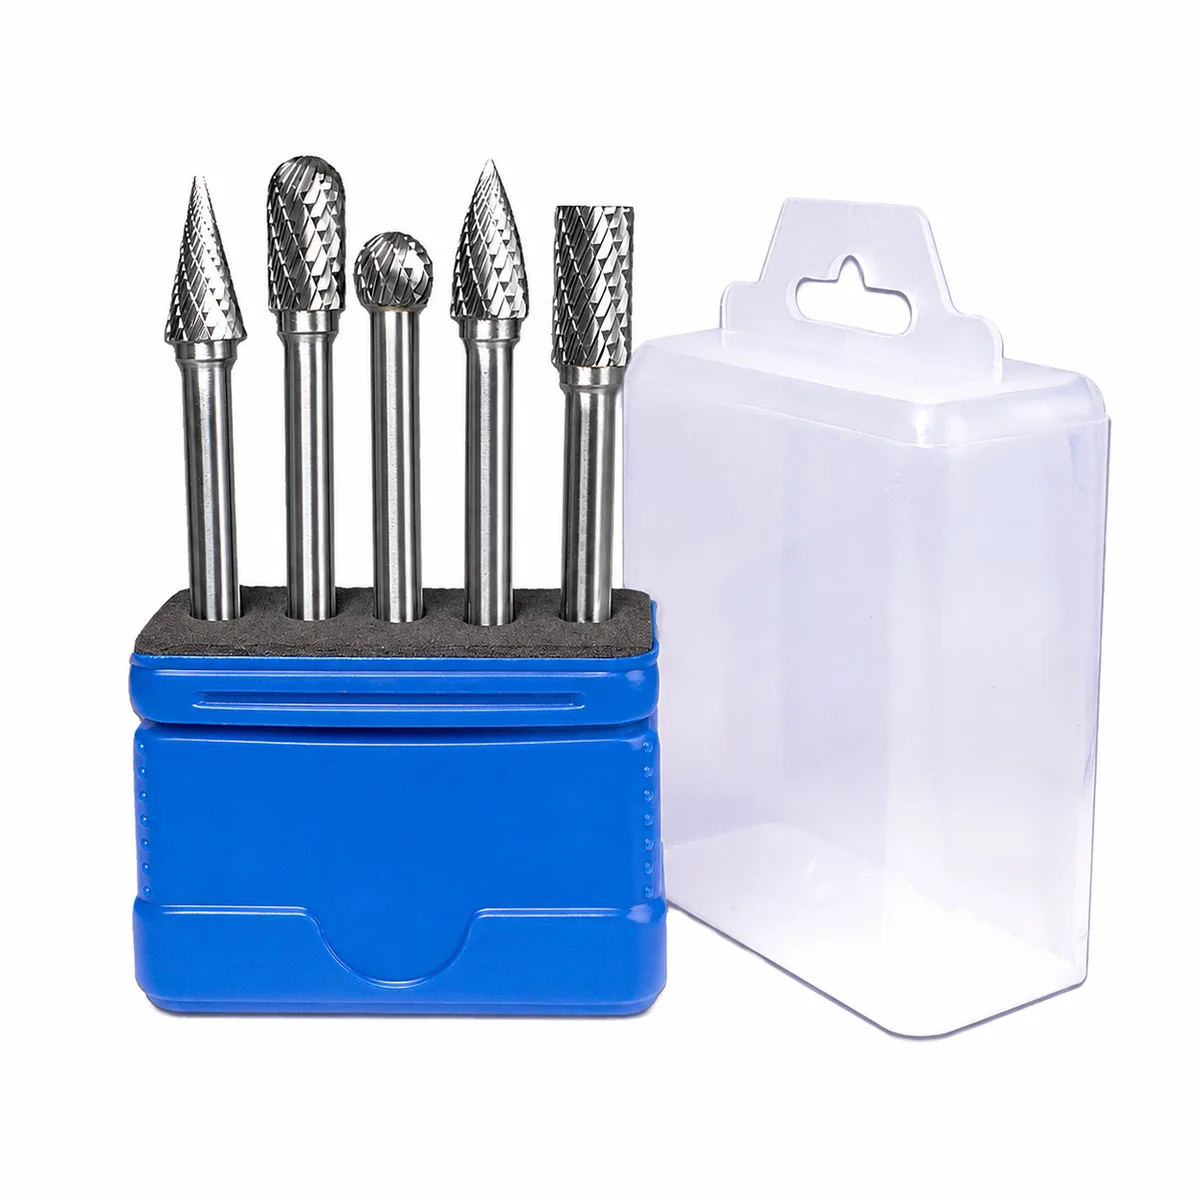
Yes, provided each piece has a clear application role and an individual replacement code. A practical set may combine a cylinder, ball, tree, flame and cone rather than several profiles that contact the workpiece in nearly the same way. The tray, diagram, barcode and product matrix must identify the physical shape, dimensions and cut correctly.
Start with the surface that must be contacted: flat, radius, contour, slot, angle, chamfer or back edge. Then confirm entry direction, available clearance, removal objective and nearby finished features. Select a head diameter that can reach the smallest area without rubbing adjacent surfaces. Finally, choose the cut separately for the material and required cutting response.
Cylindrical SA-SC profiles are the normal starting point for flats and straight edges. Ball SD and oval SE profiles follow curves and internal radii. Tree and flame forms suit long contours, fillets and weld transitions. Cone or taper profiles can enter slots and angles when their diameter and tip geometry provide safe clearance. The actual component should be tested before range approval.
Use a carbide burr for freehand edge breaking, blending irregular edges and correcting local areas where flexibility matters. Use a chamfer drill, countersink or guided cutter when the drawing requires a repeatable angle, diameter, concentricity or screw seat. A burr can create a chamfer-like edge, but it should not be presented as the precision substitute for a guided tool.
Match the burr's included angle to the required chamfer geometry and access. A 60-degree head reaches a narrower included angle, while a 90-degree head corresponds to a wider right-angle countersink form. Neither choice guarantees a precise finished diameter when used freehand. If the chamfer is dimensioned, buyers should validate the process or choose a guided chamfering tool.
Small ball, oval, radius-tree and selected cone profiles may work when the head can pass through the opening and reach the intersection safely. The best choice depends on hole diameter, intersection angle, burr location and exit clearance. For blind, inaccessible or high-volume cross holes, a purpose-built back-deburring or cross-hole tool can provide more repeatable results than a freehand burr.
A hand blade is often better for low-volume edge cleanup, thin or delicate parts, confined locations and jobs where power-tool marks or excessive removal must be avoided. It offers slower but direct manual control and requires no grinder. A rotary burr is more productive for heavier stock removal, hard materials and repeated industrial work when the operator has safe access and suitable speed control.
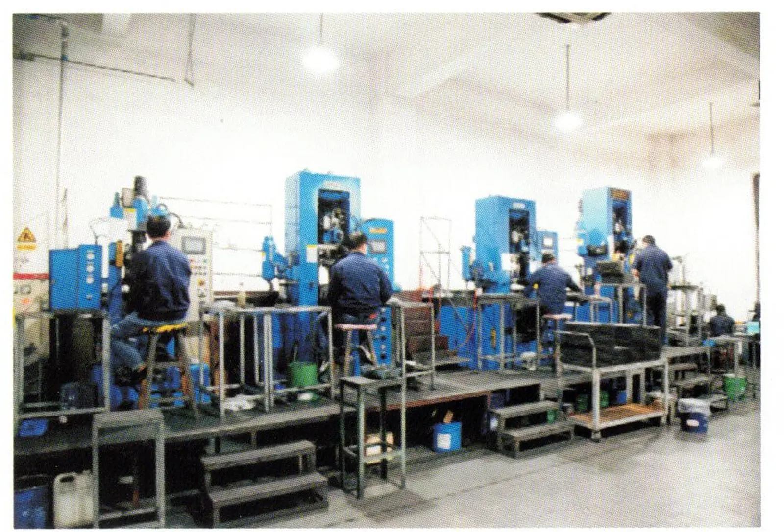
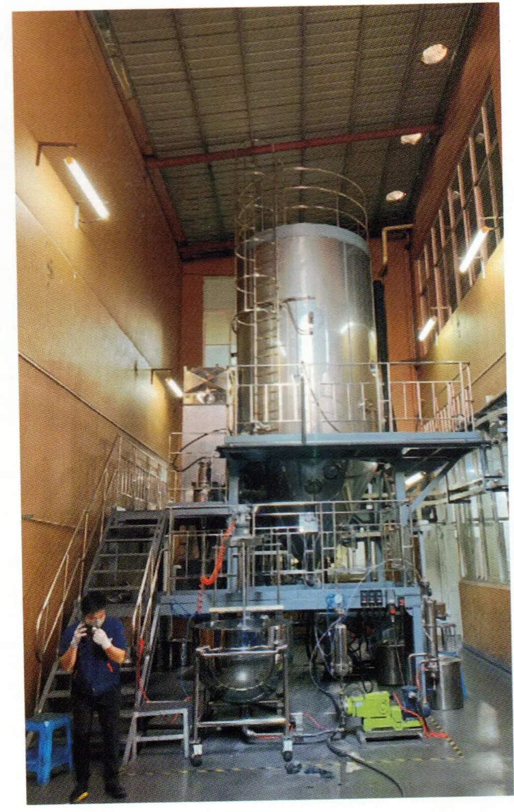
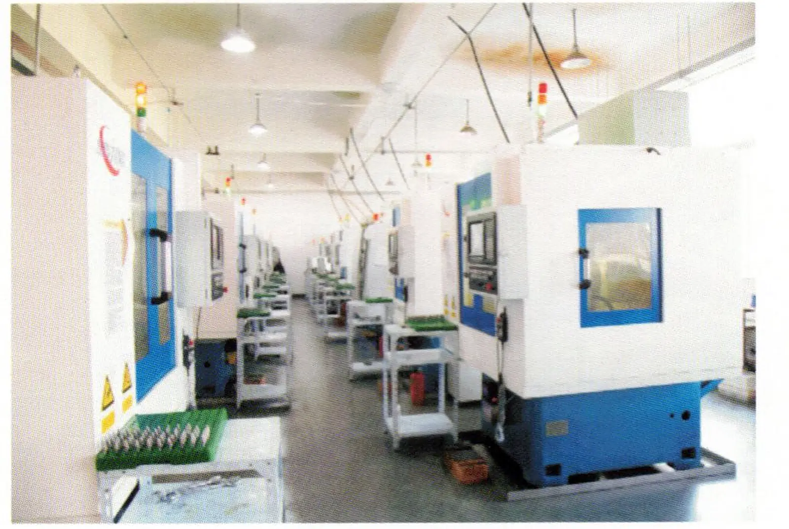
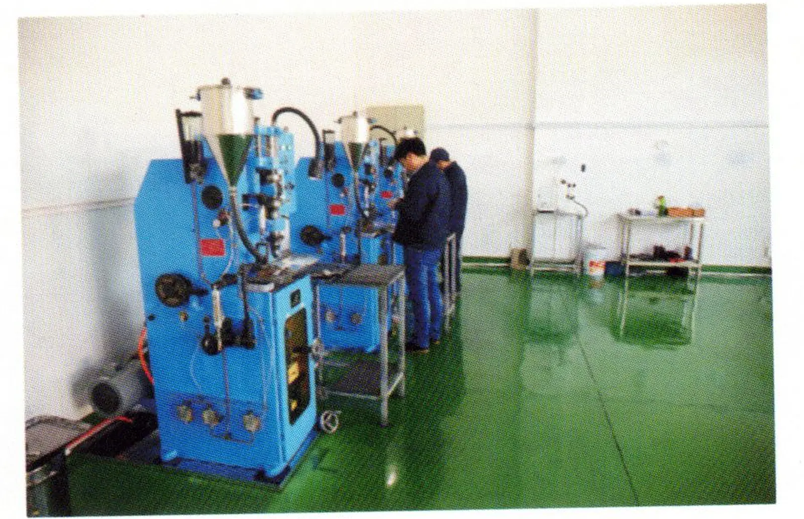
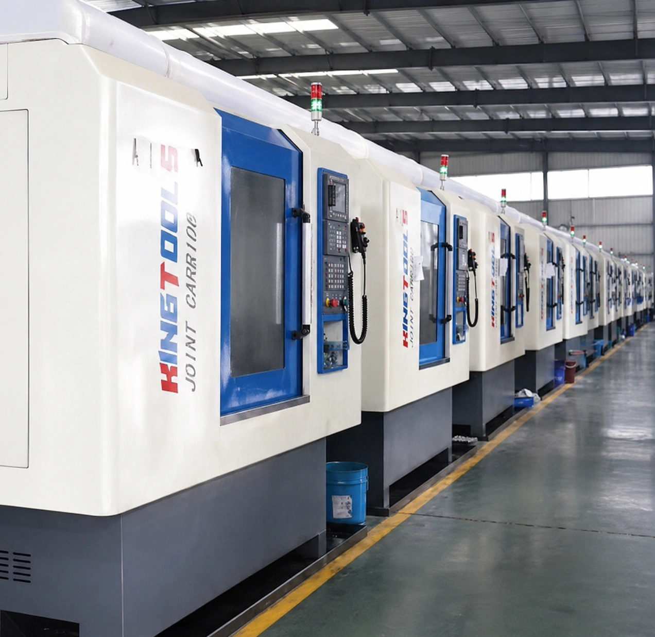
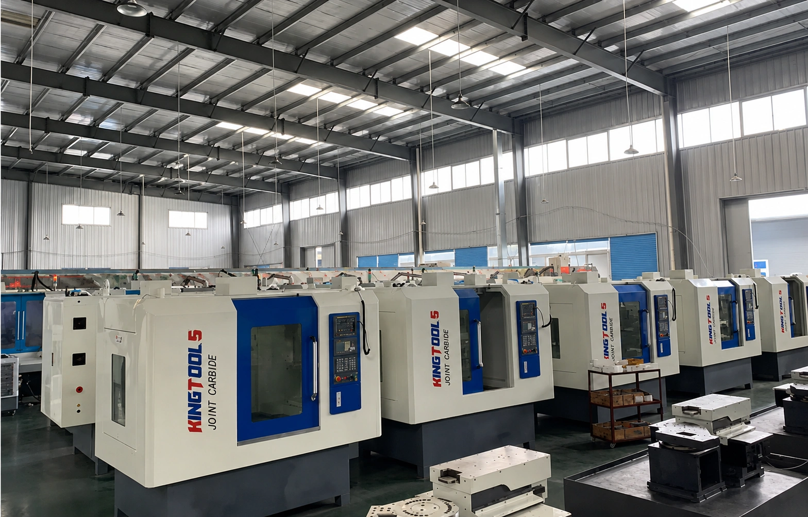
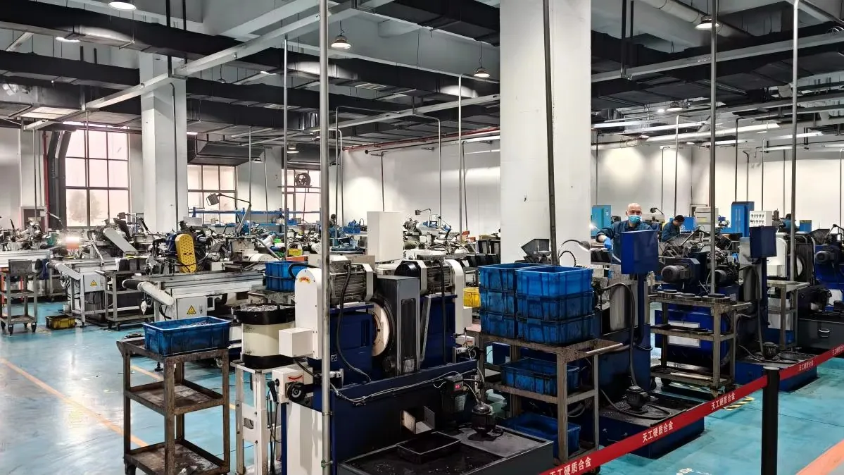
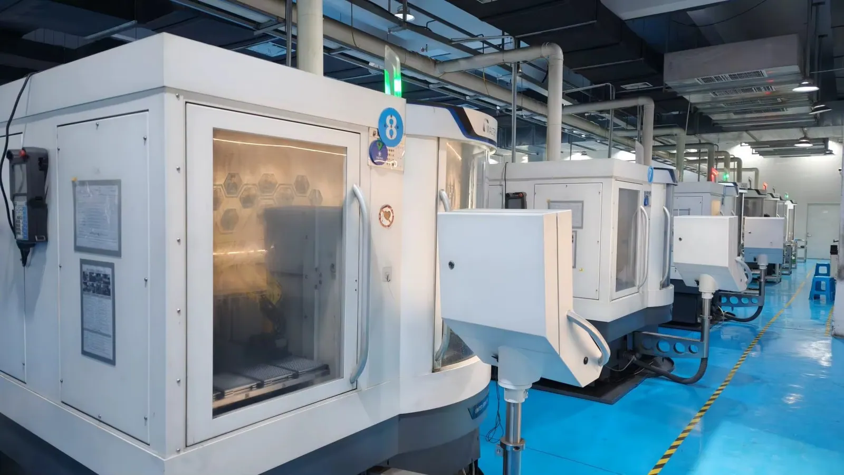
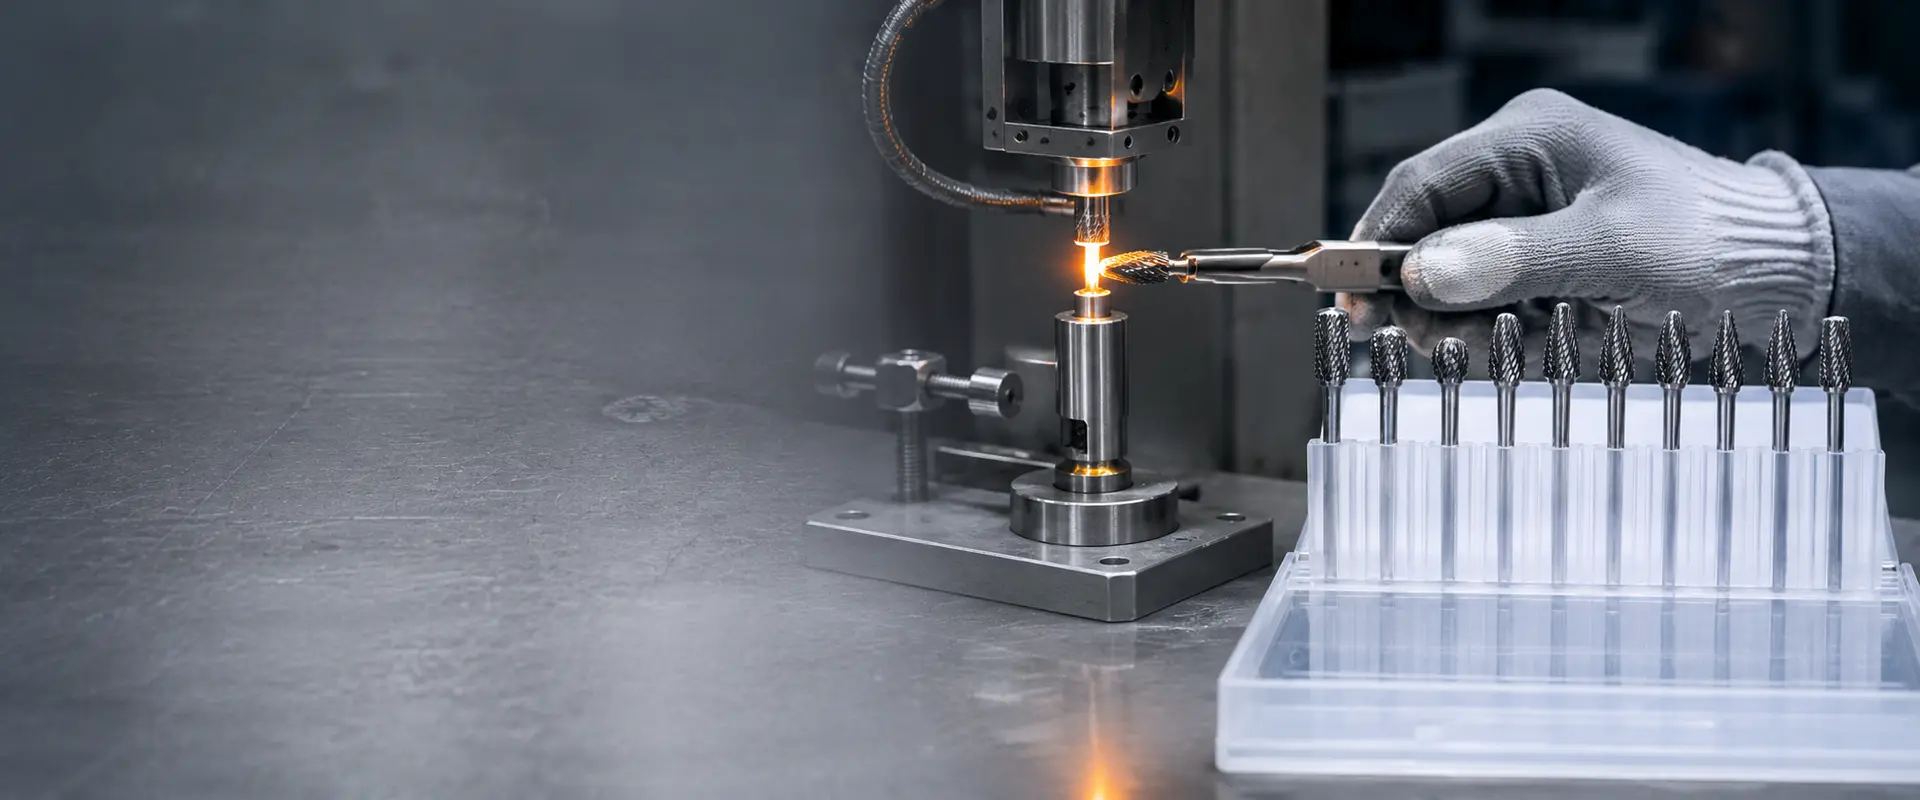
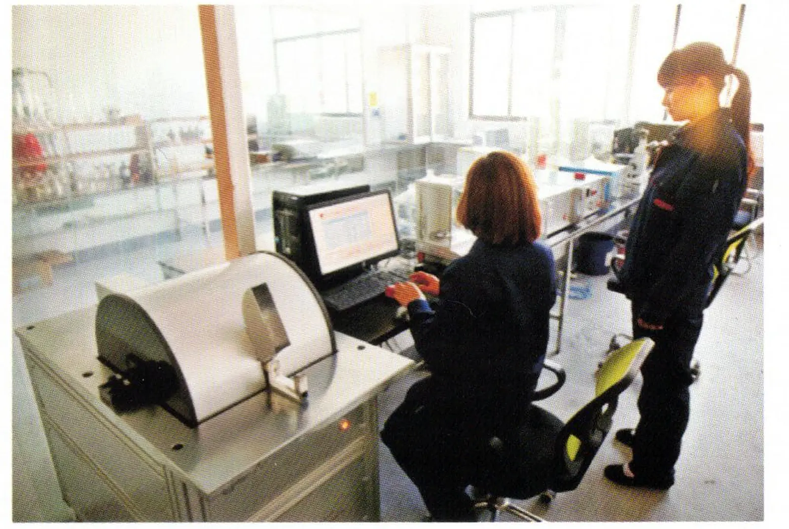
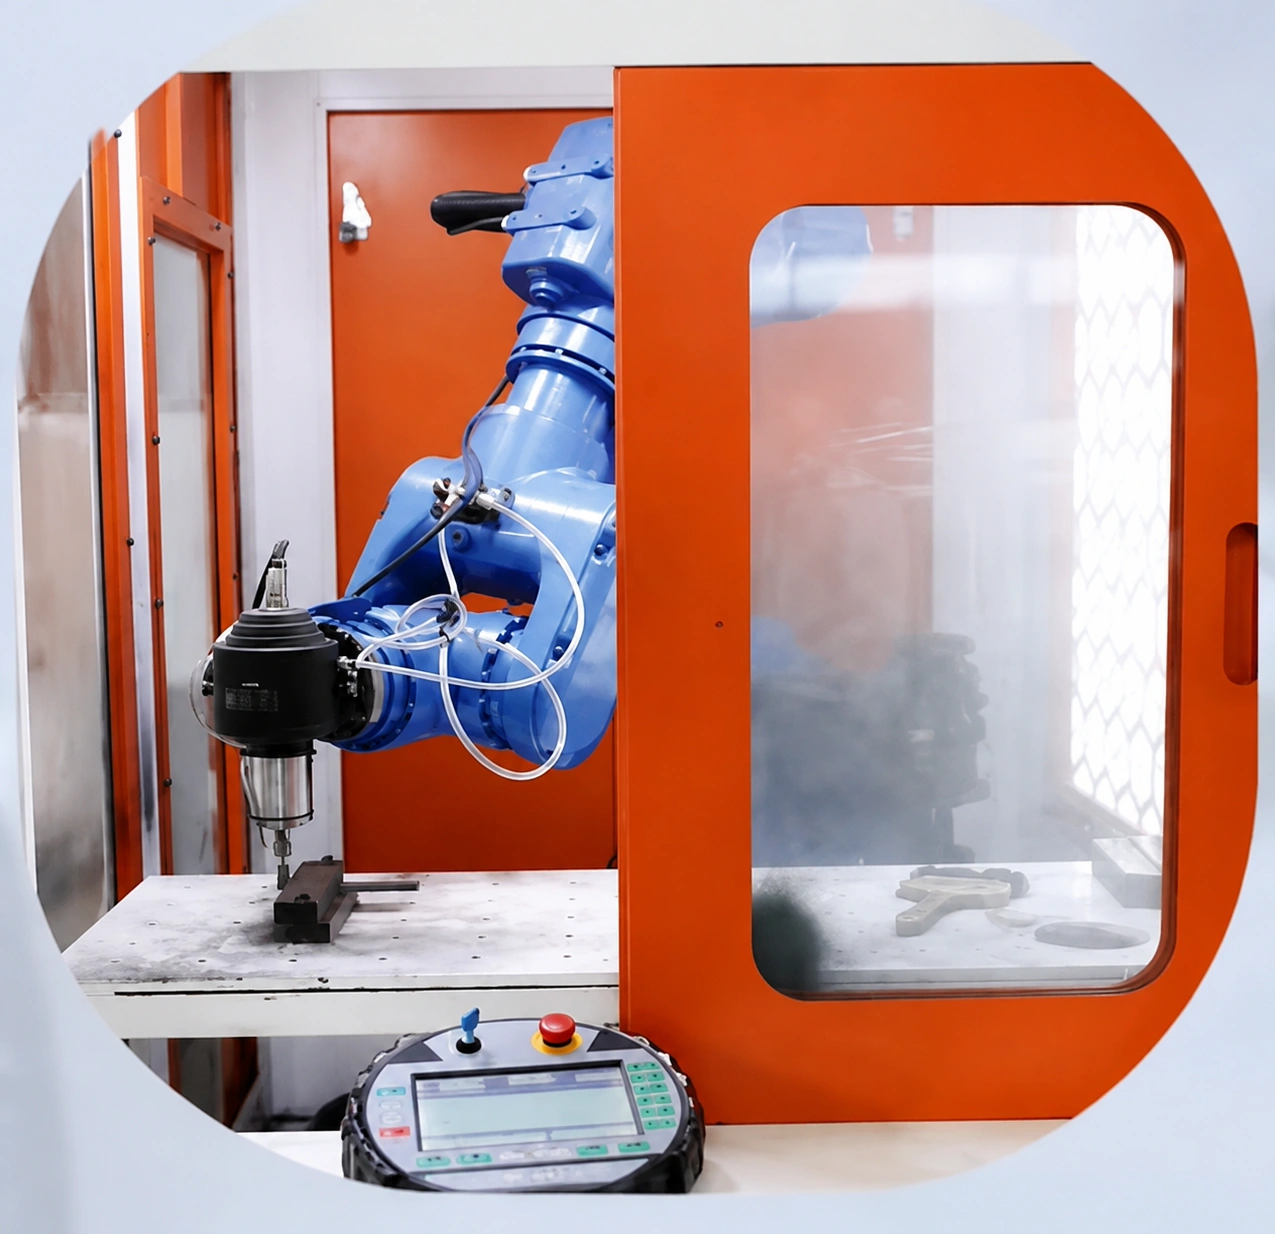
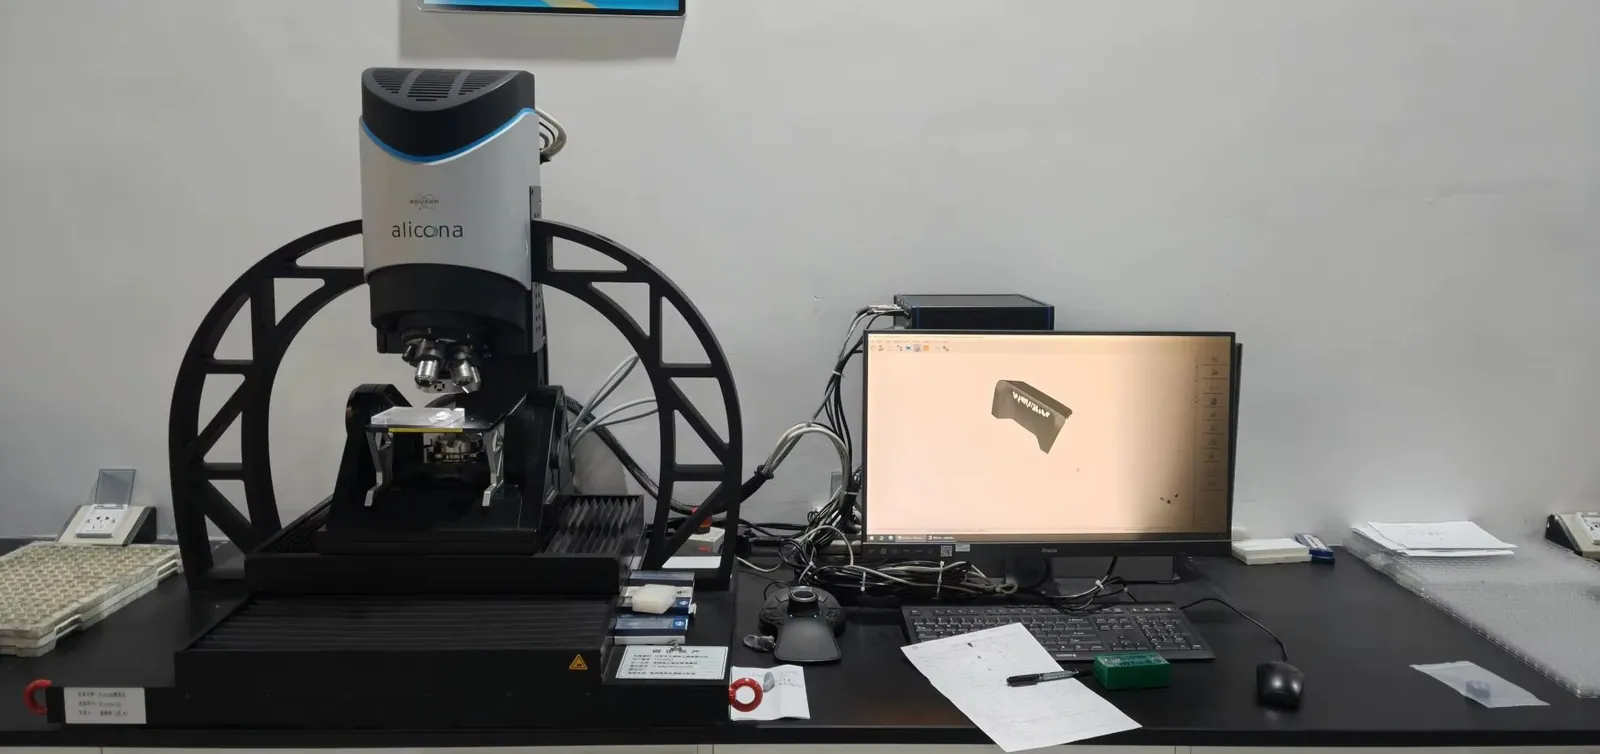
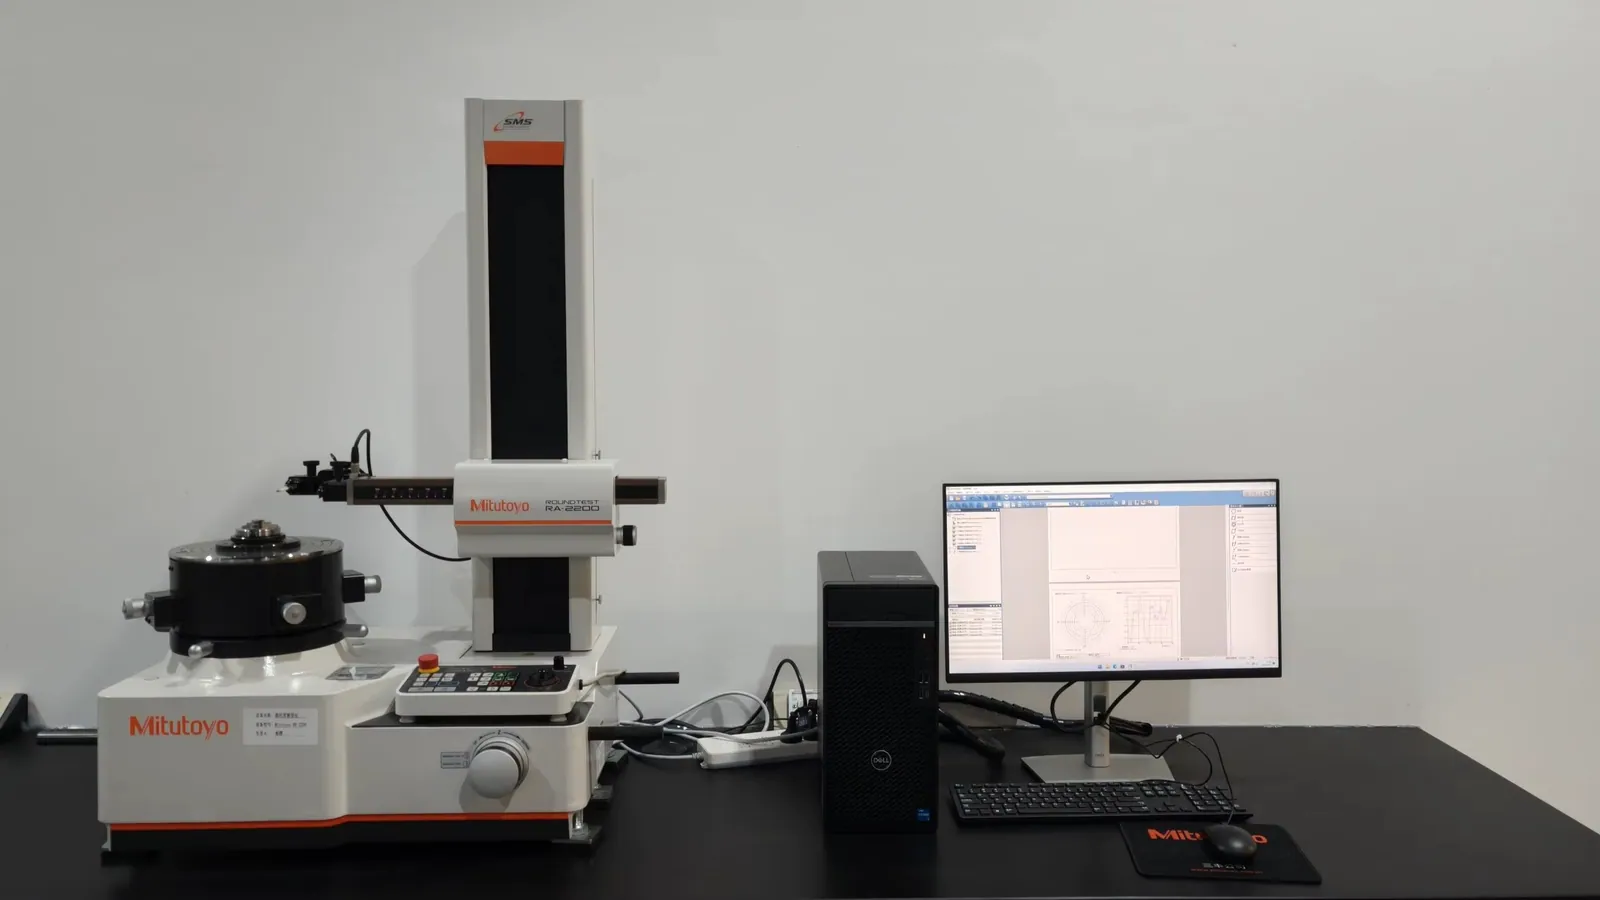
The following factory images come from the supplied carbide-burr production library and are shown as capability context, not as unsupported model-specific proof.


Request the production and inspection information relevant to the exact models in your quotation.
Request Factory Information →Inspect head outline, radius or included angle, head diameter, cutting length, flute condition, shank diameter, overall length and head-to-shank alignment. Confirm that the physical profile matches the approved drawing or sample, not only the outer package label. Representative runout and cutting tests should use a consistent method across repeat orders. Packaging must separate carbide heads and prevent tip or edge damage during international transport.


Confirm the inspection method, sampling plan and acceptance criteria for the requested models before production.
Request Quality Information →
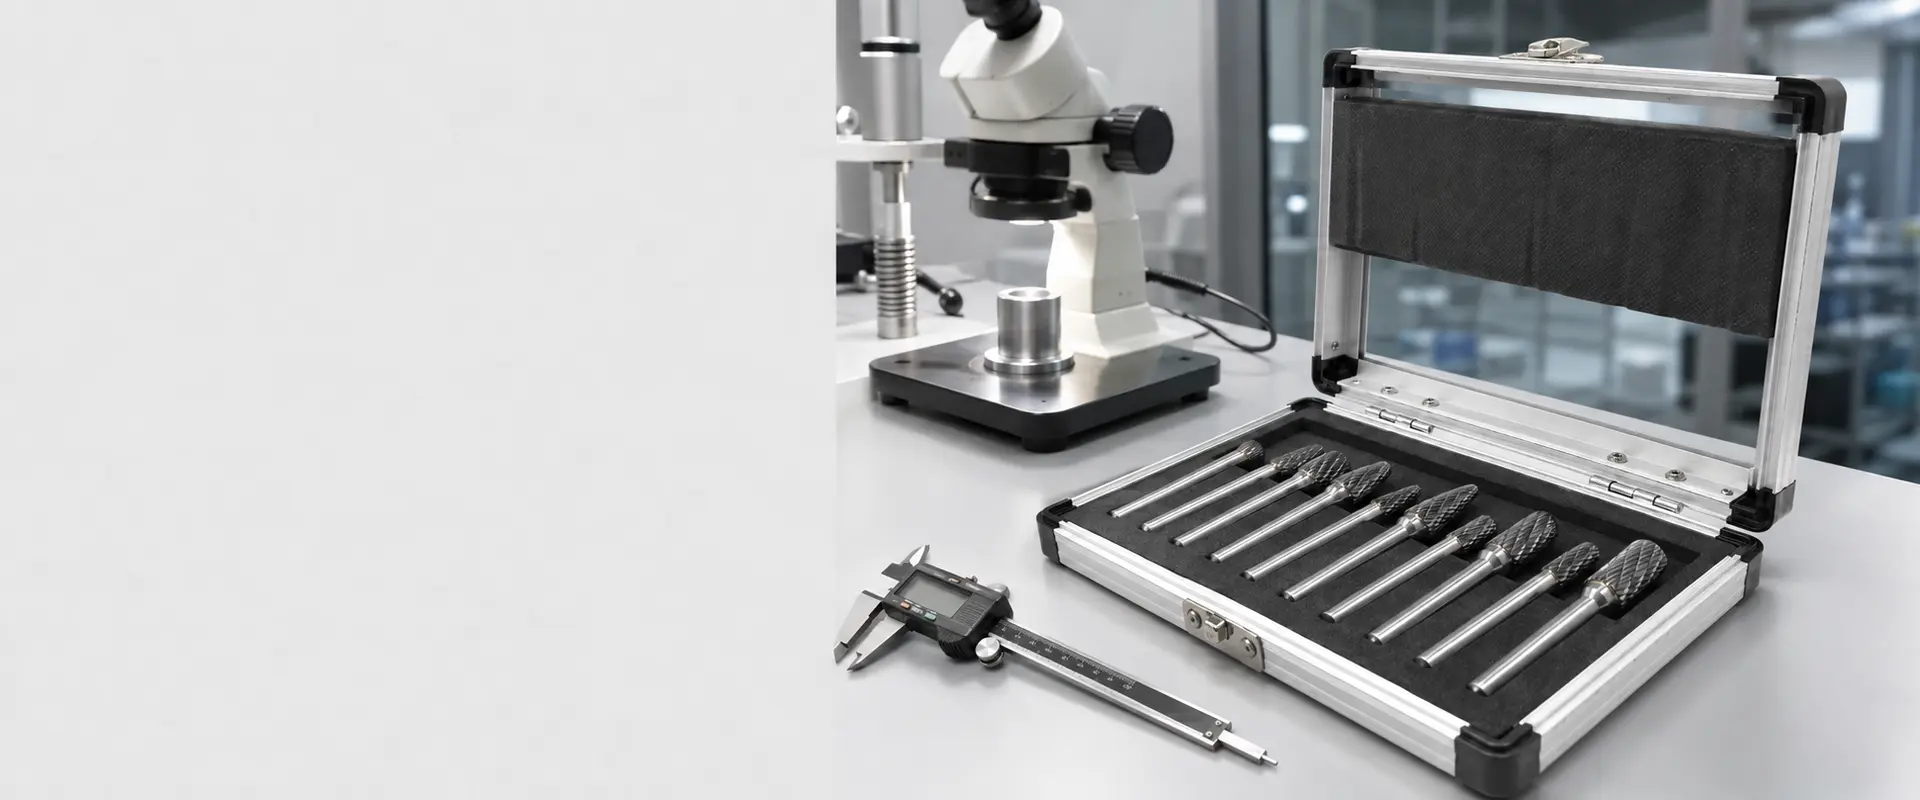
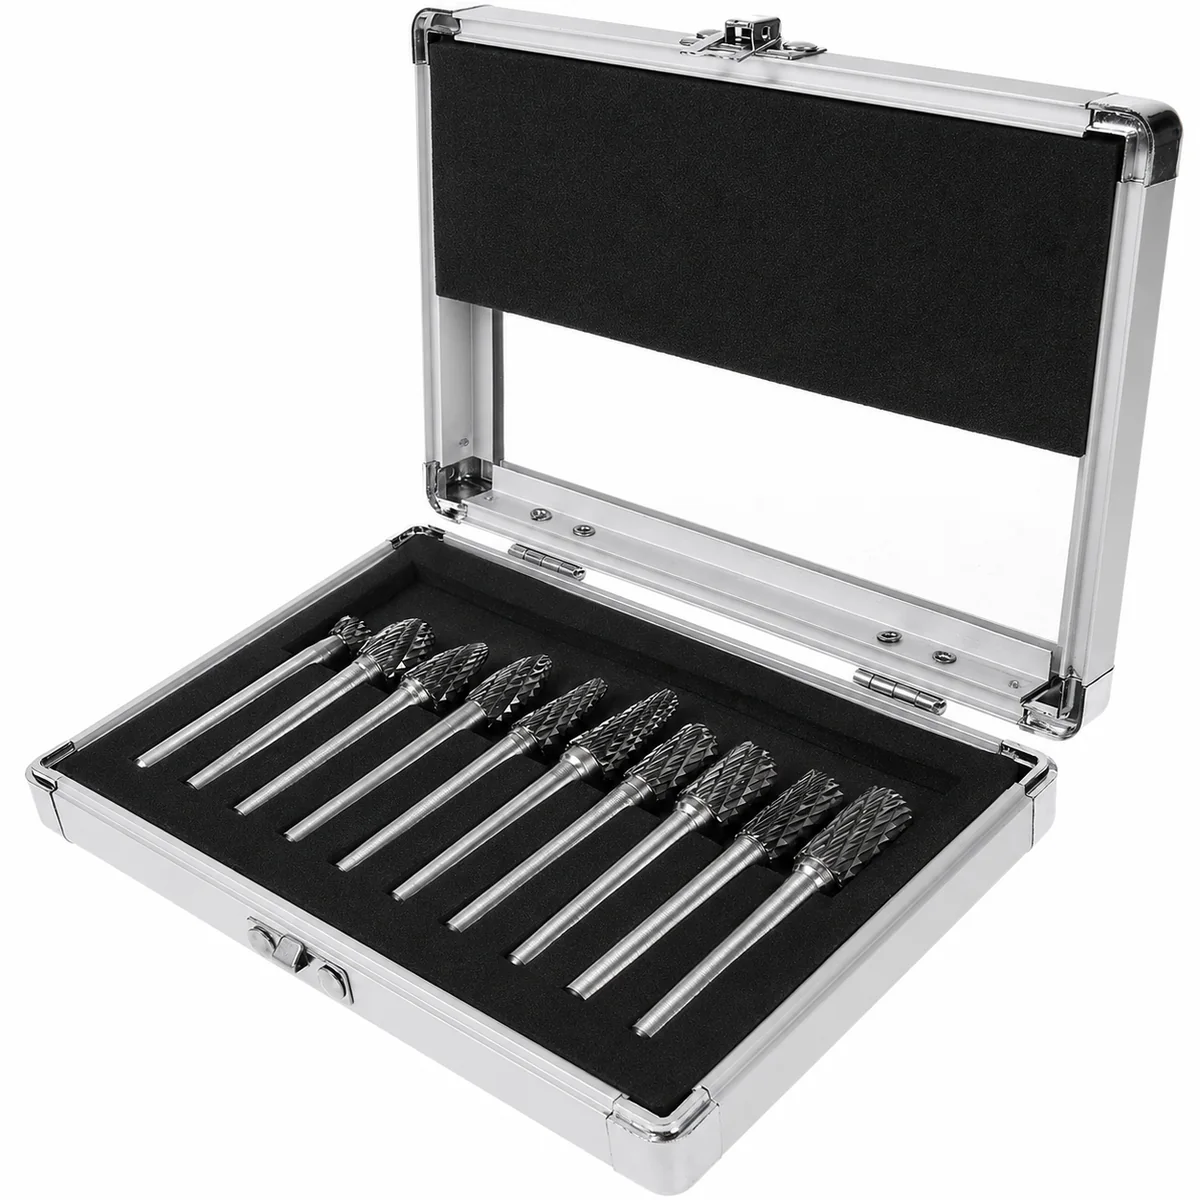
Private-label programs may combine selected shapes, cut options, laser marking, barcodes, individual packs and multi-piece sets. Artwork must show a model code that resolves to the approved profile and dimensions. Tray positions and printed diagrams should match the physical burrs, especially where radius-end, pointed-end or tapered models are easy to confuse. Each set component should remain available as an individually identified replacement SKU.
Confirm the case, insert, item code, barcode, artwork and replacement-model record for the exact assortment in the quotation.

Keep each burr position connected to the approved shape, cut and dimension reference.

Confirm the set layout, replacement model list and label information before production.

Organize the assortment around real buyer applications instead of an arbitrary piece count.

Artwork, barcode, marking and carton requirements remain linked to the approved model matrix.
Authorized customer names, roles and portraits are matched to the relevant product-series review library.
Carbide Cutting Tools · Assortment / Range PlanningA Practical Range for Wholesale Buyers
“For our business as a category manager, the supplier has to support both the product and the commercial process. Our goal was to build a useful assortment rather than stock every possible SKU. Aximet Tools helped us focus on core professional cutting tools selected around real industrial applications and repeat demand and left room to expand later, which is a practical approach for managing inventory. It is the kind of cooperation that helps a buyer build a category instead of constantly changing suppliers.”
Carbide Cutting Tools · Packaging / LogisticsExport Packaging That Supports Distribution
“As an industrial supply buyer, we evaluate suppliers on the full buying experience, not just the quotation. For imported carbide cutting tools, packaging affects total cost and dealer experience. Aximet Tools paid attention to edge protection, clear identification, individual packs, and organized export cartons, making the goods easier for a warehouse and downstream distributor to handle. It is the kind of cooperation that helps a buyer build a category instead of constantly changing suppliers.”
Carbide Cutting Tools · Repeat-Order ReliabilityRepeat Orders Are Easier to Manage
“When I assess a new supplier as an importer & distributor, I look for details that will still matter after the first order. The first order was only the starting point. What mattered was whether tool geometry, grade/finish, dimensions, marking, and packaging would stay organized on repeat purchases. Aximet Tools made the reorder discussion straightforward and reduced unnecessary rechecking. Those details make the overall sourcing decision stronger than choosing on unit price alone.”
Want a range structured around professional customer demand?
Discuss Your Product Range →It should show the SA-SN code, profile name, head diameter, cutting length, shank, overall length, available cut and individual SKU. Add the main contact function for each shape so sales teams can distinguish models serving flats, radii, weld transitions, grooves, chamfers and back edges. Link every approved sample and package label to the same matrix.
No. That approach creates inventory overlap and slow-moving SKUs. Start with shapes that solve distinct customer jobs, then select diameters from local component sizes, grinder demand and replacement history. Some shapes have practical dimension limits, and not every profile-diameter combination provides useful access or tip strength. Expand the matrix only when an application or sales record supports the addition.
Yes, provided each piece has a clear application role and an individual replacement code. A practical set may combine a cylinder, ball, tree, flame and cone rather than several profiles that contact the workpiece in nearly the same way. The tray, diagram, barcode and product matrix must identify the physical shape, dimensions and cut correctly.
Start with the surface that must be contacted: flat, radius, contour, slot, angle, chamfer or back edge. Then confirm entry direction, available clearance, removal objective and nearby finished features. Select a head diameter that can reach the smallest area without rubbing adjacent surfaces. Finally, choose the cut separately for the material and required cutting response.
Cylindrical SA-SC profiles are the normal starting point for flats and straight edges. Ball SD and oval SE profiles follow curves and internal radii. Tree and flame forms suit long contours, fillets and weld transitions. Cone or taper profiles can enter slots and angles when their diameter and tip geometry provide safe clearance. The actual component should be tested before range approval.
Use a carbide burr for freehand edge breaking, blending irregular edges and correcting local areas where flexibility matters. Use a chamfer drill, countersink or guided cutter when the drawing requires a repeatable angle, diameter, concentricity or screw seat. A burr can create a chamfer-like edge, but it should not be presented as the precision substitute for a guided tool.
Match the burr's included angle to the required chamfer geometry and access. A 60-degree head reaches a narrower included angle, while a 90-degree head corresponds to a wider right-angle countersink form. Neither choice guarantees a precise finished diameter when used freehand. If the chamfer is dimensioned, buyers should validate the process or choose a guided chamfering tool.
Small ball, oval, radius-tree and selected cone profiles may work when the head can pass through the opening and reach the intersection safely. The best choice depends on hole diameter, intersection angle, burr location and exit clearance. For blind, inaccessible or high-volume cross holes, a purpose-built back-deburring or cross-hole tool can provide more repeatable results than a freehand burr.
A hand blade is often better for low-volume edge cleanup, thin or delicate parts, confined locations and jobs where power-tool marks or excessive removal must be avoided. It offers slower but direct manual control and requires no grinder. A rotary burr is more productive for heavier stock removal, hard materials and repeated industrial work when the operator has safe access and suitable speed control.
Send us your target materials, component features, preferred SA-SN profiles, dimensions and annual demand. AXIME TOOLS will help you organize a shape-based range with clear application roles, individual product codes and OEM packaging for industrial distribution. Request the Carbide Burr Shape Matrix | Get an OEM Quotation