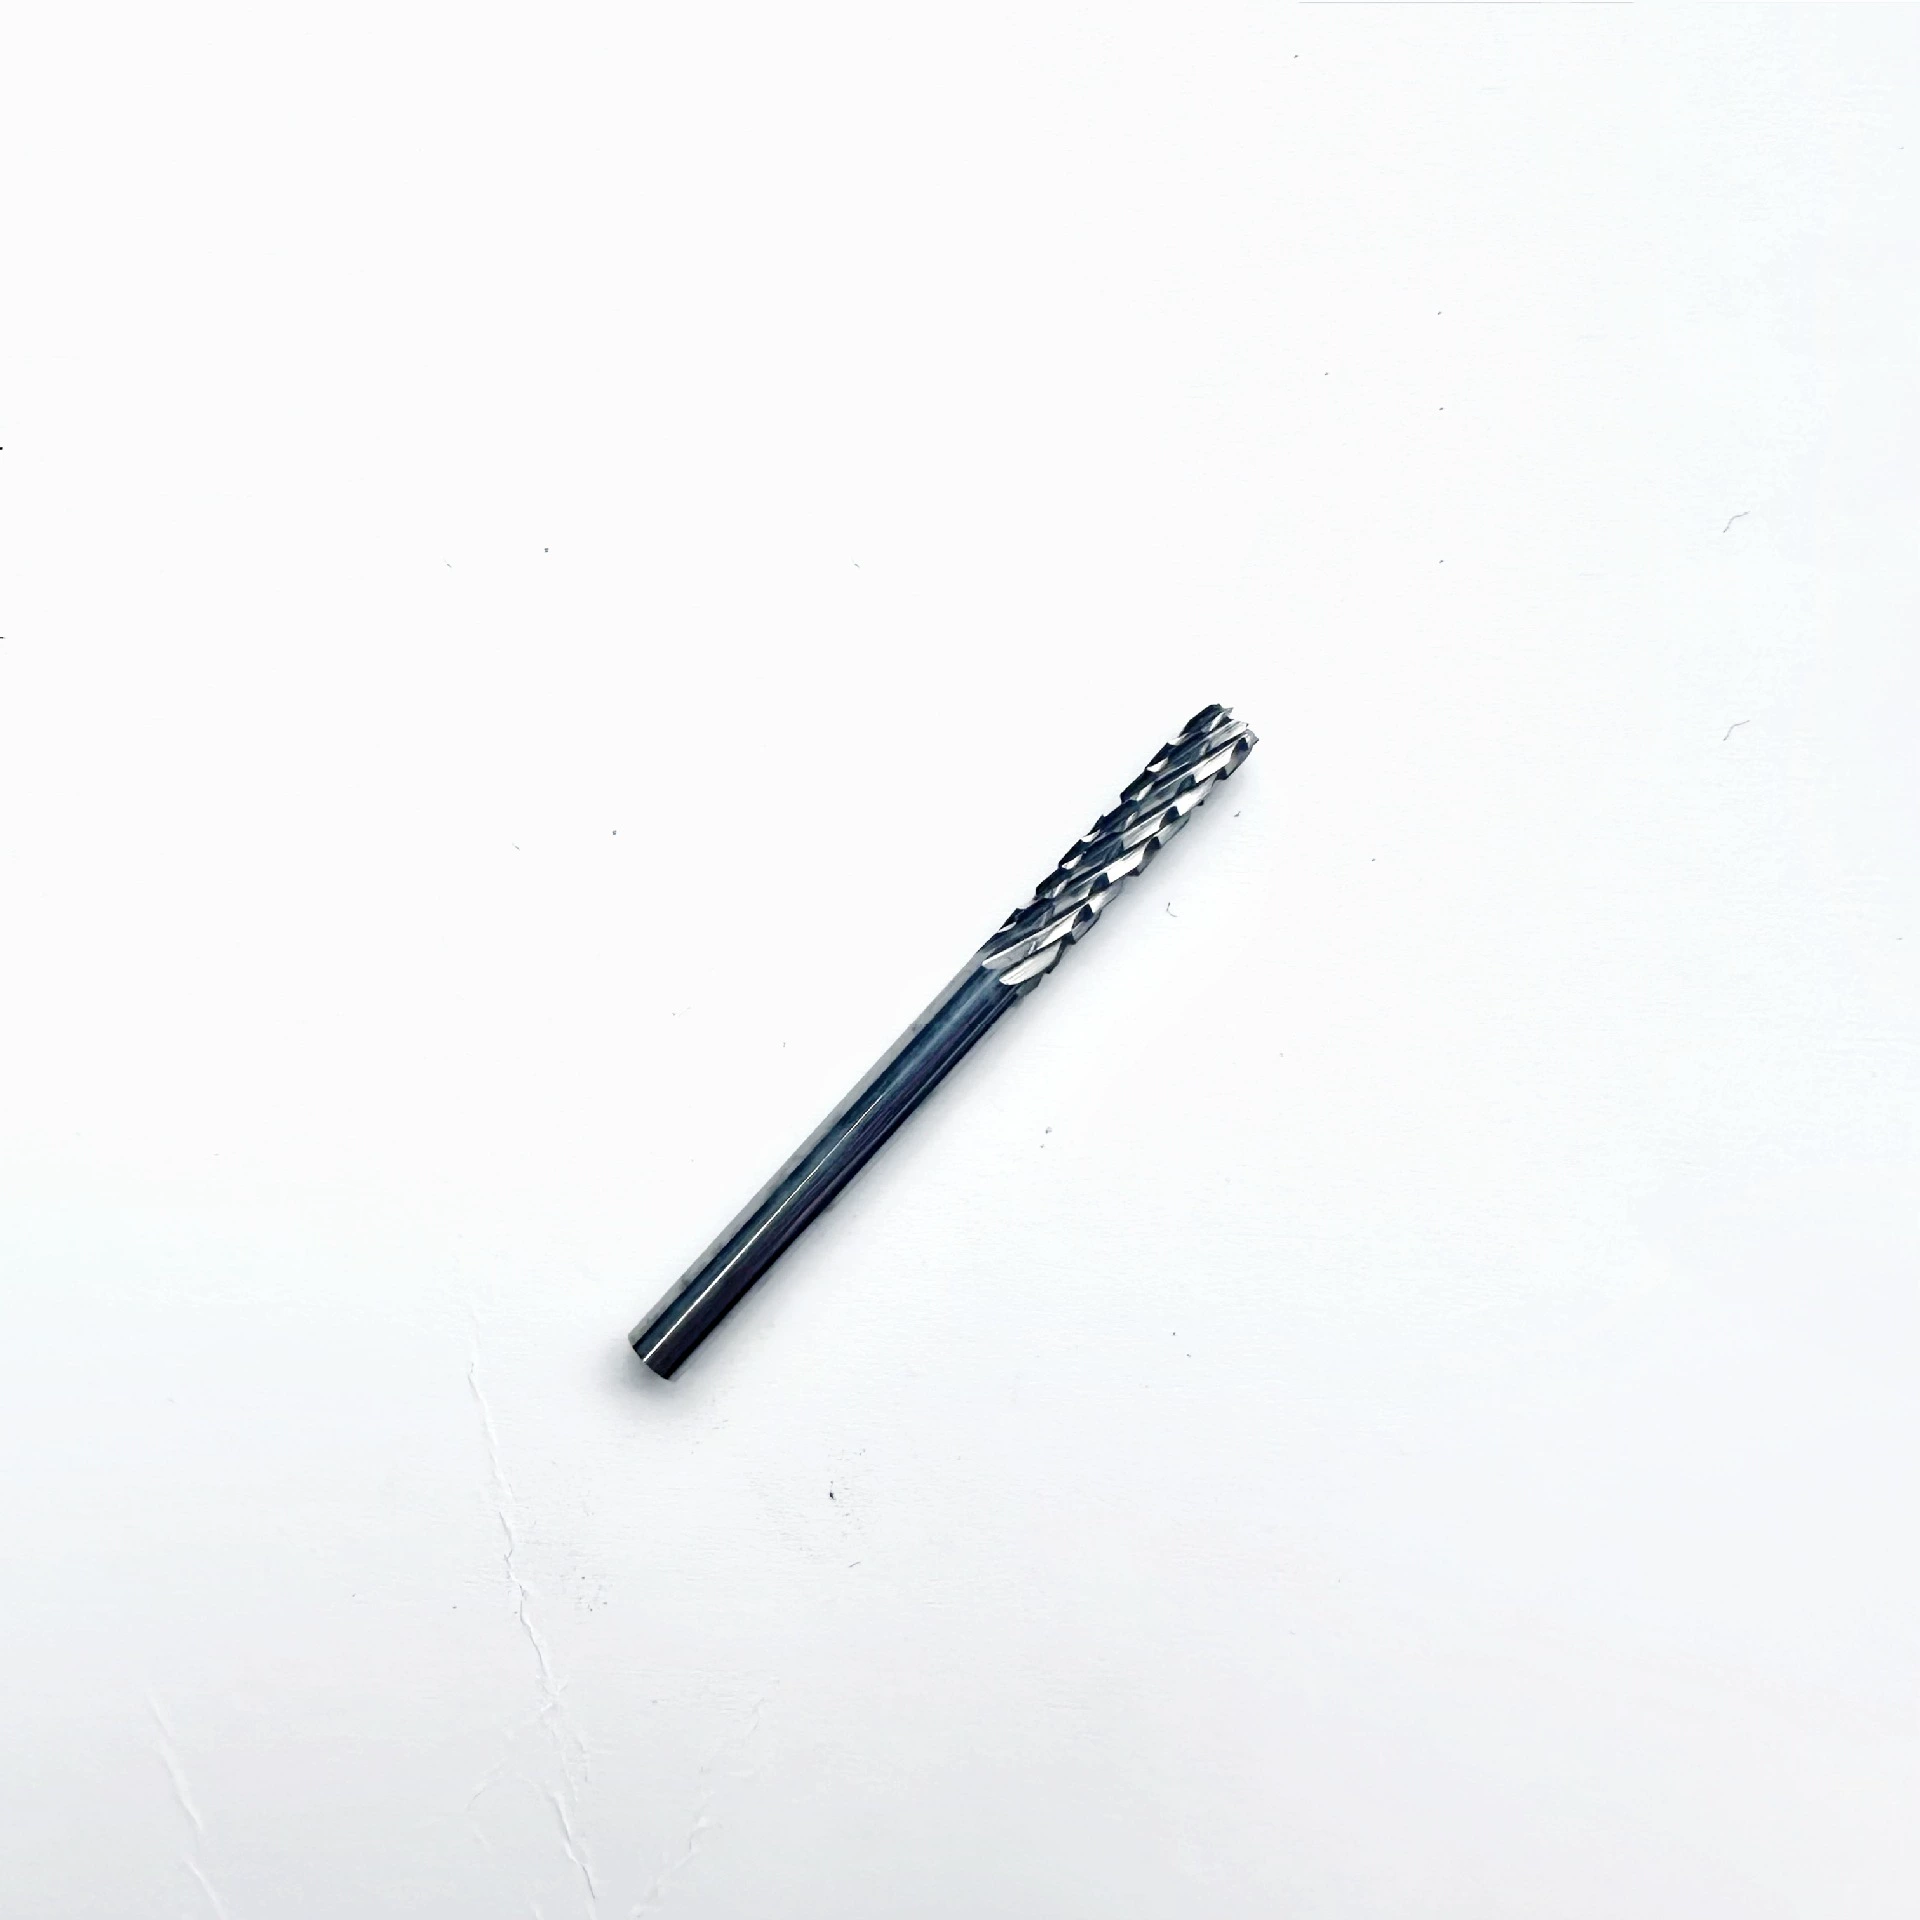
01 · Cut Burrs
3 mm-Shank Cylinder and End-Cut Burrs
Shortlist flat-end, radius-end or end-cut profiles for face work, straight edges, slots and controlled corner access.

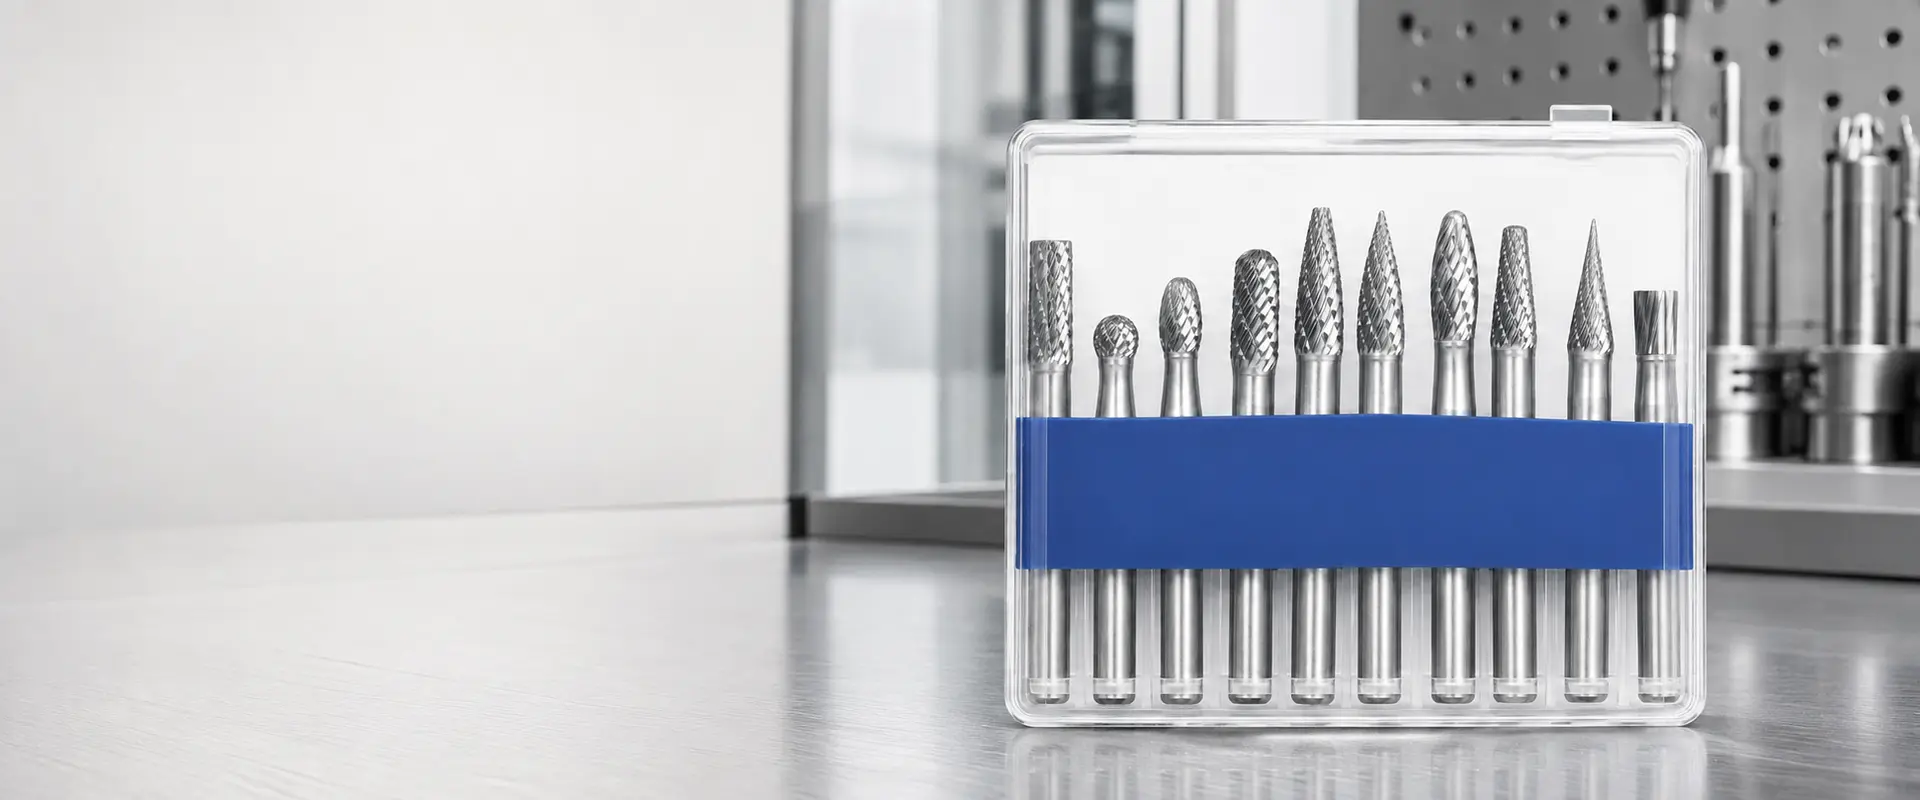
Build a compact burr assortment for mold, casting and fabrication customers with an exact metric interface, application-led head choices and OEM support.
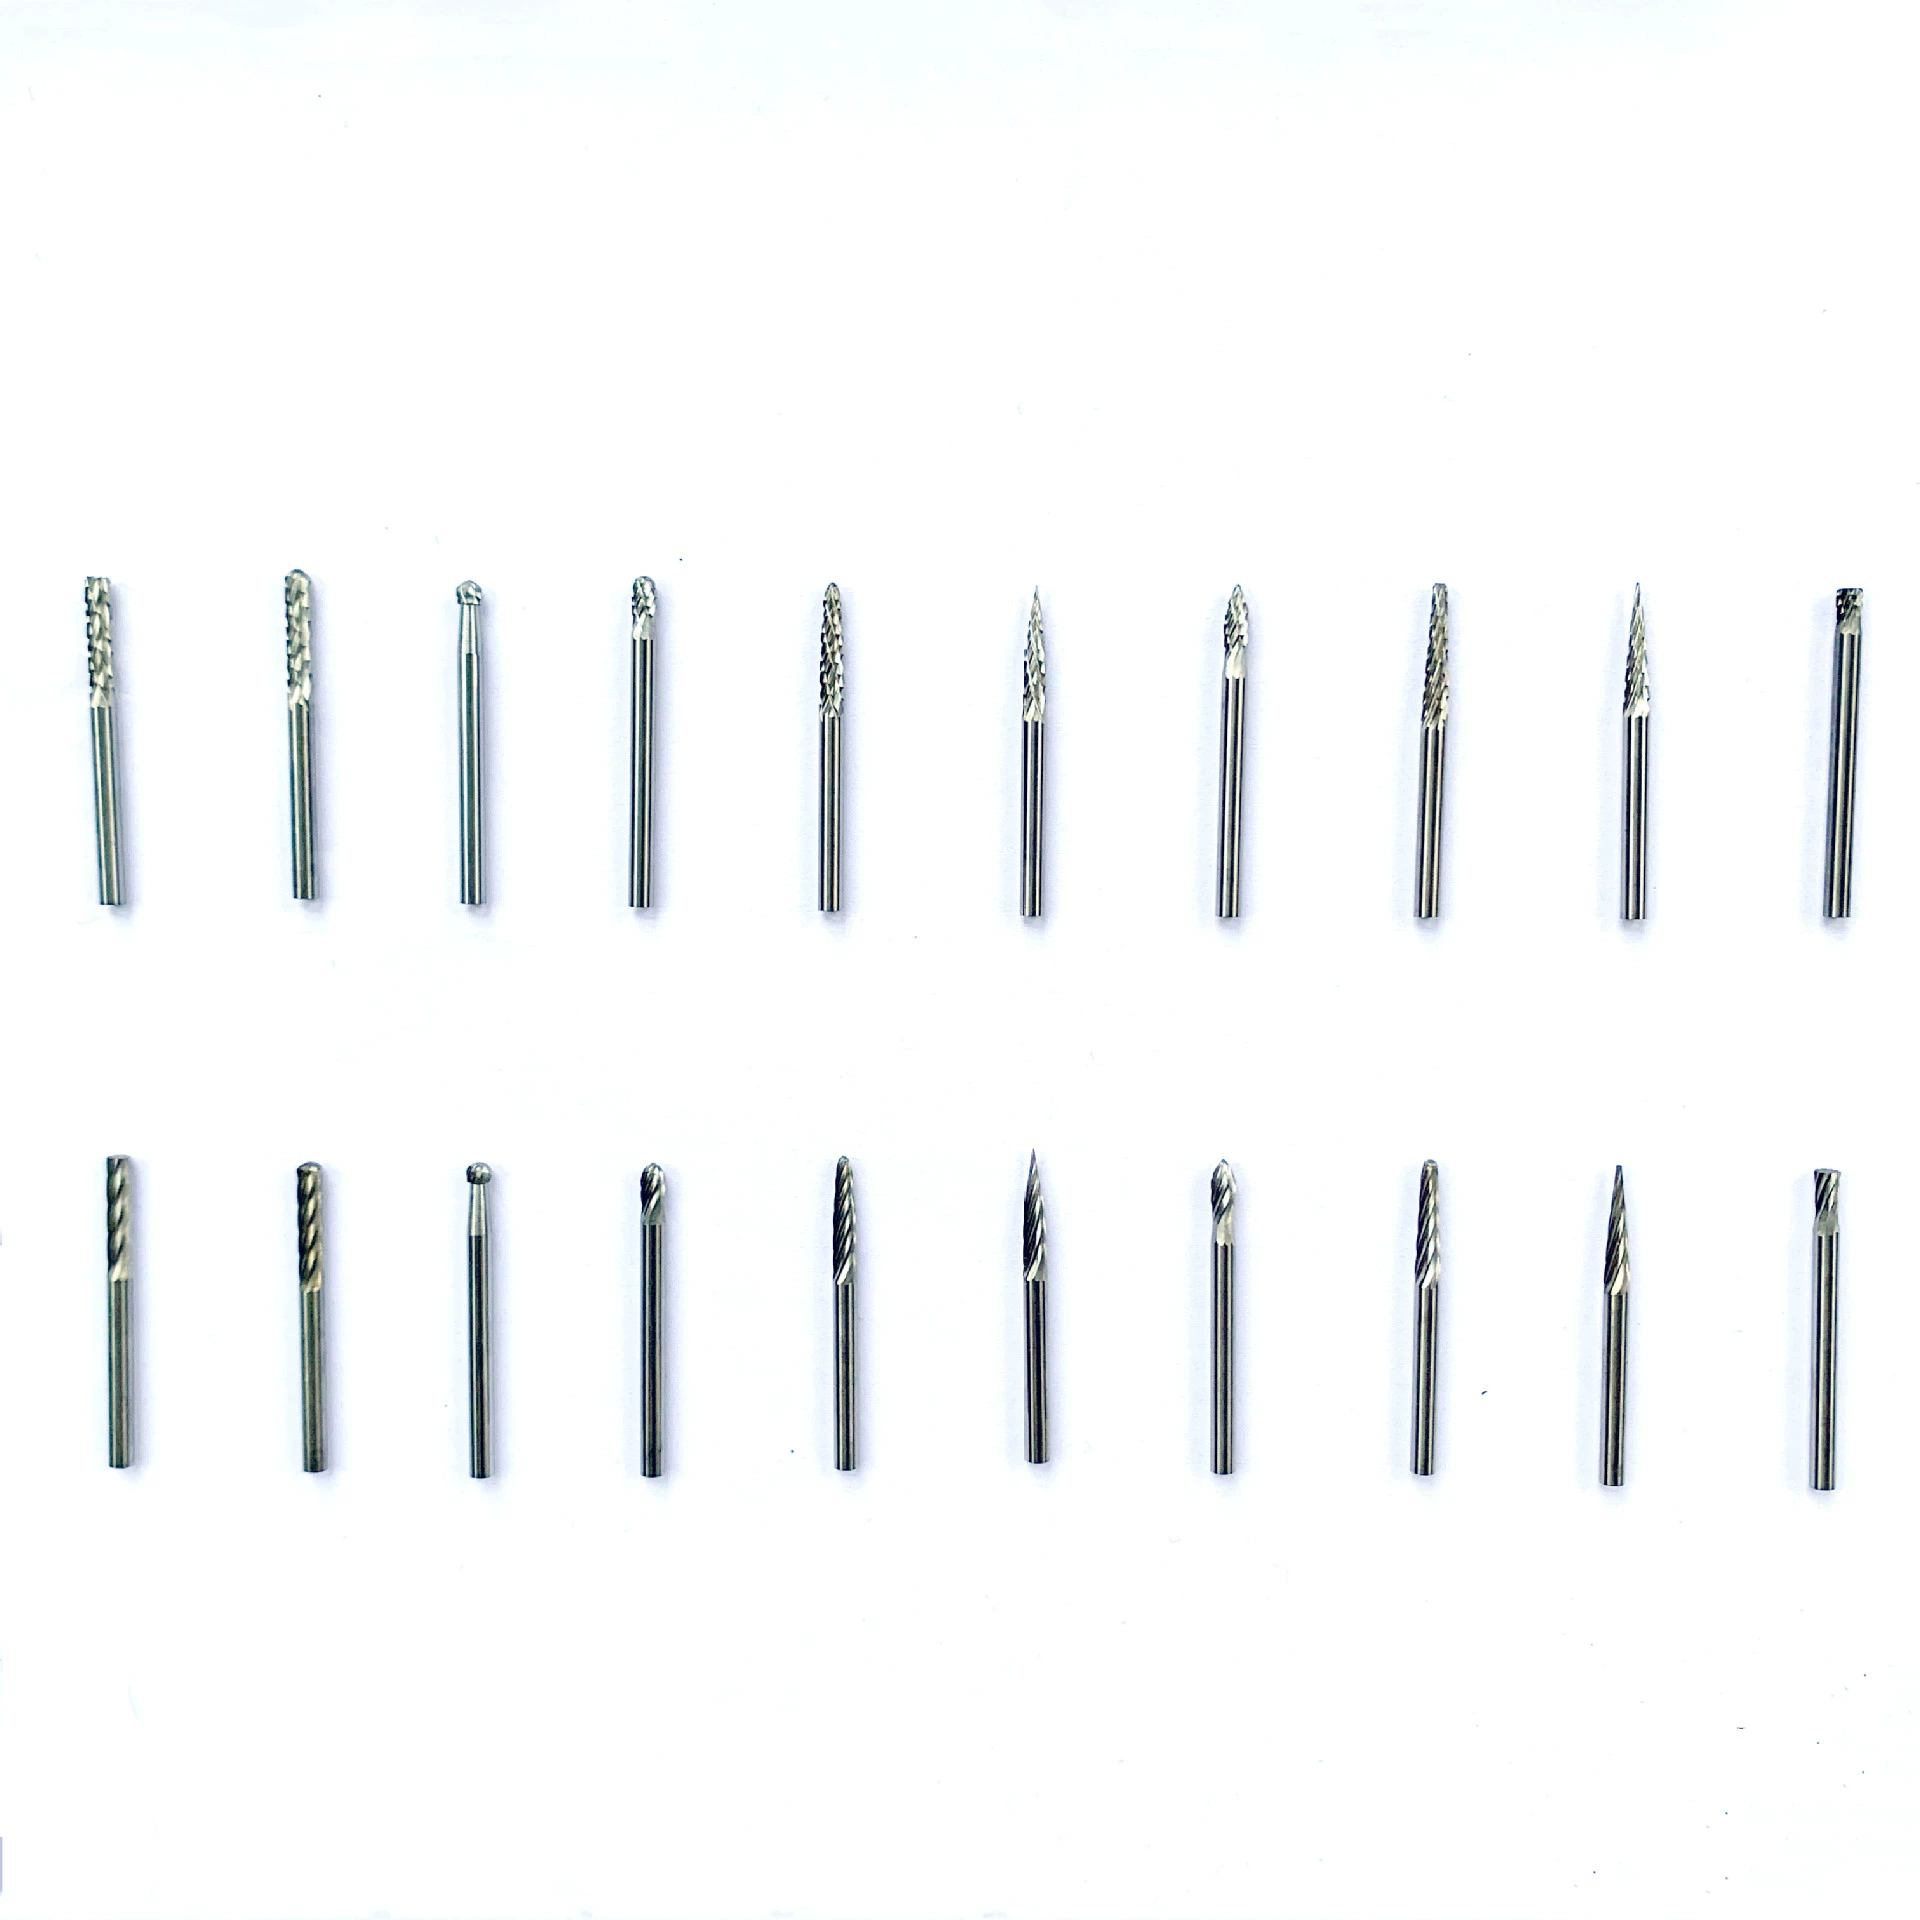
3mm Shank Carbide Burrs help distributors serve precision deburring, contouring and localized stock-removal jobs where a 6 mm shank program is too large for the available handpiece or feature. AXIME TOOLS organizes the range by head profile, head diameter, cutting length, cut style, workpiece group and exact metric collet fit. You can source loose replacement pieces, planned assortments and private-label packs from one controlled item matrix. Dimensional checks, tooth inspection, runout control and pack identification keep the approved sample connected to repeat orders without treating every small rotary burr as interchangeable.
Each product option remains connected to its corresponding record so buyers can build a controlled assortment.
Shortlist flat-end, radius-end or end-cut profiles for face work, straight edges, slots and controlled corner access.
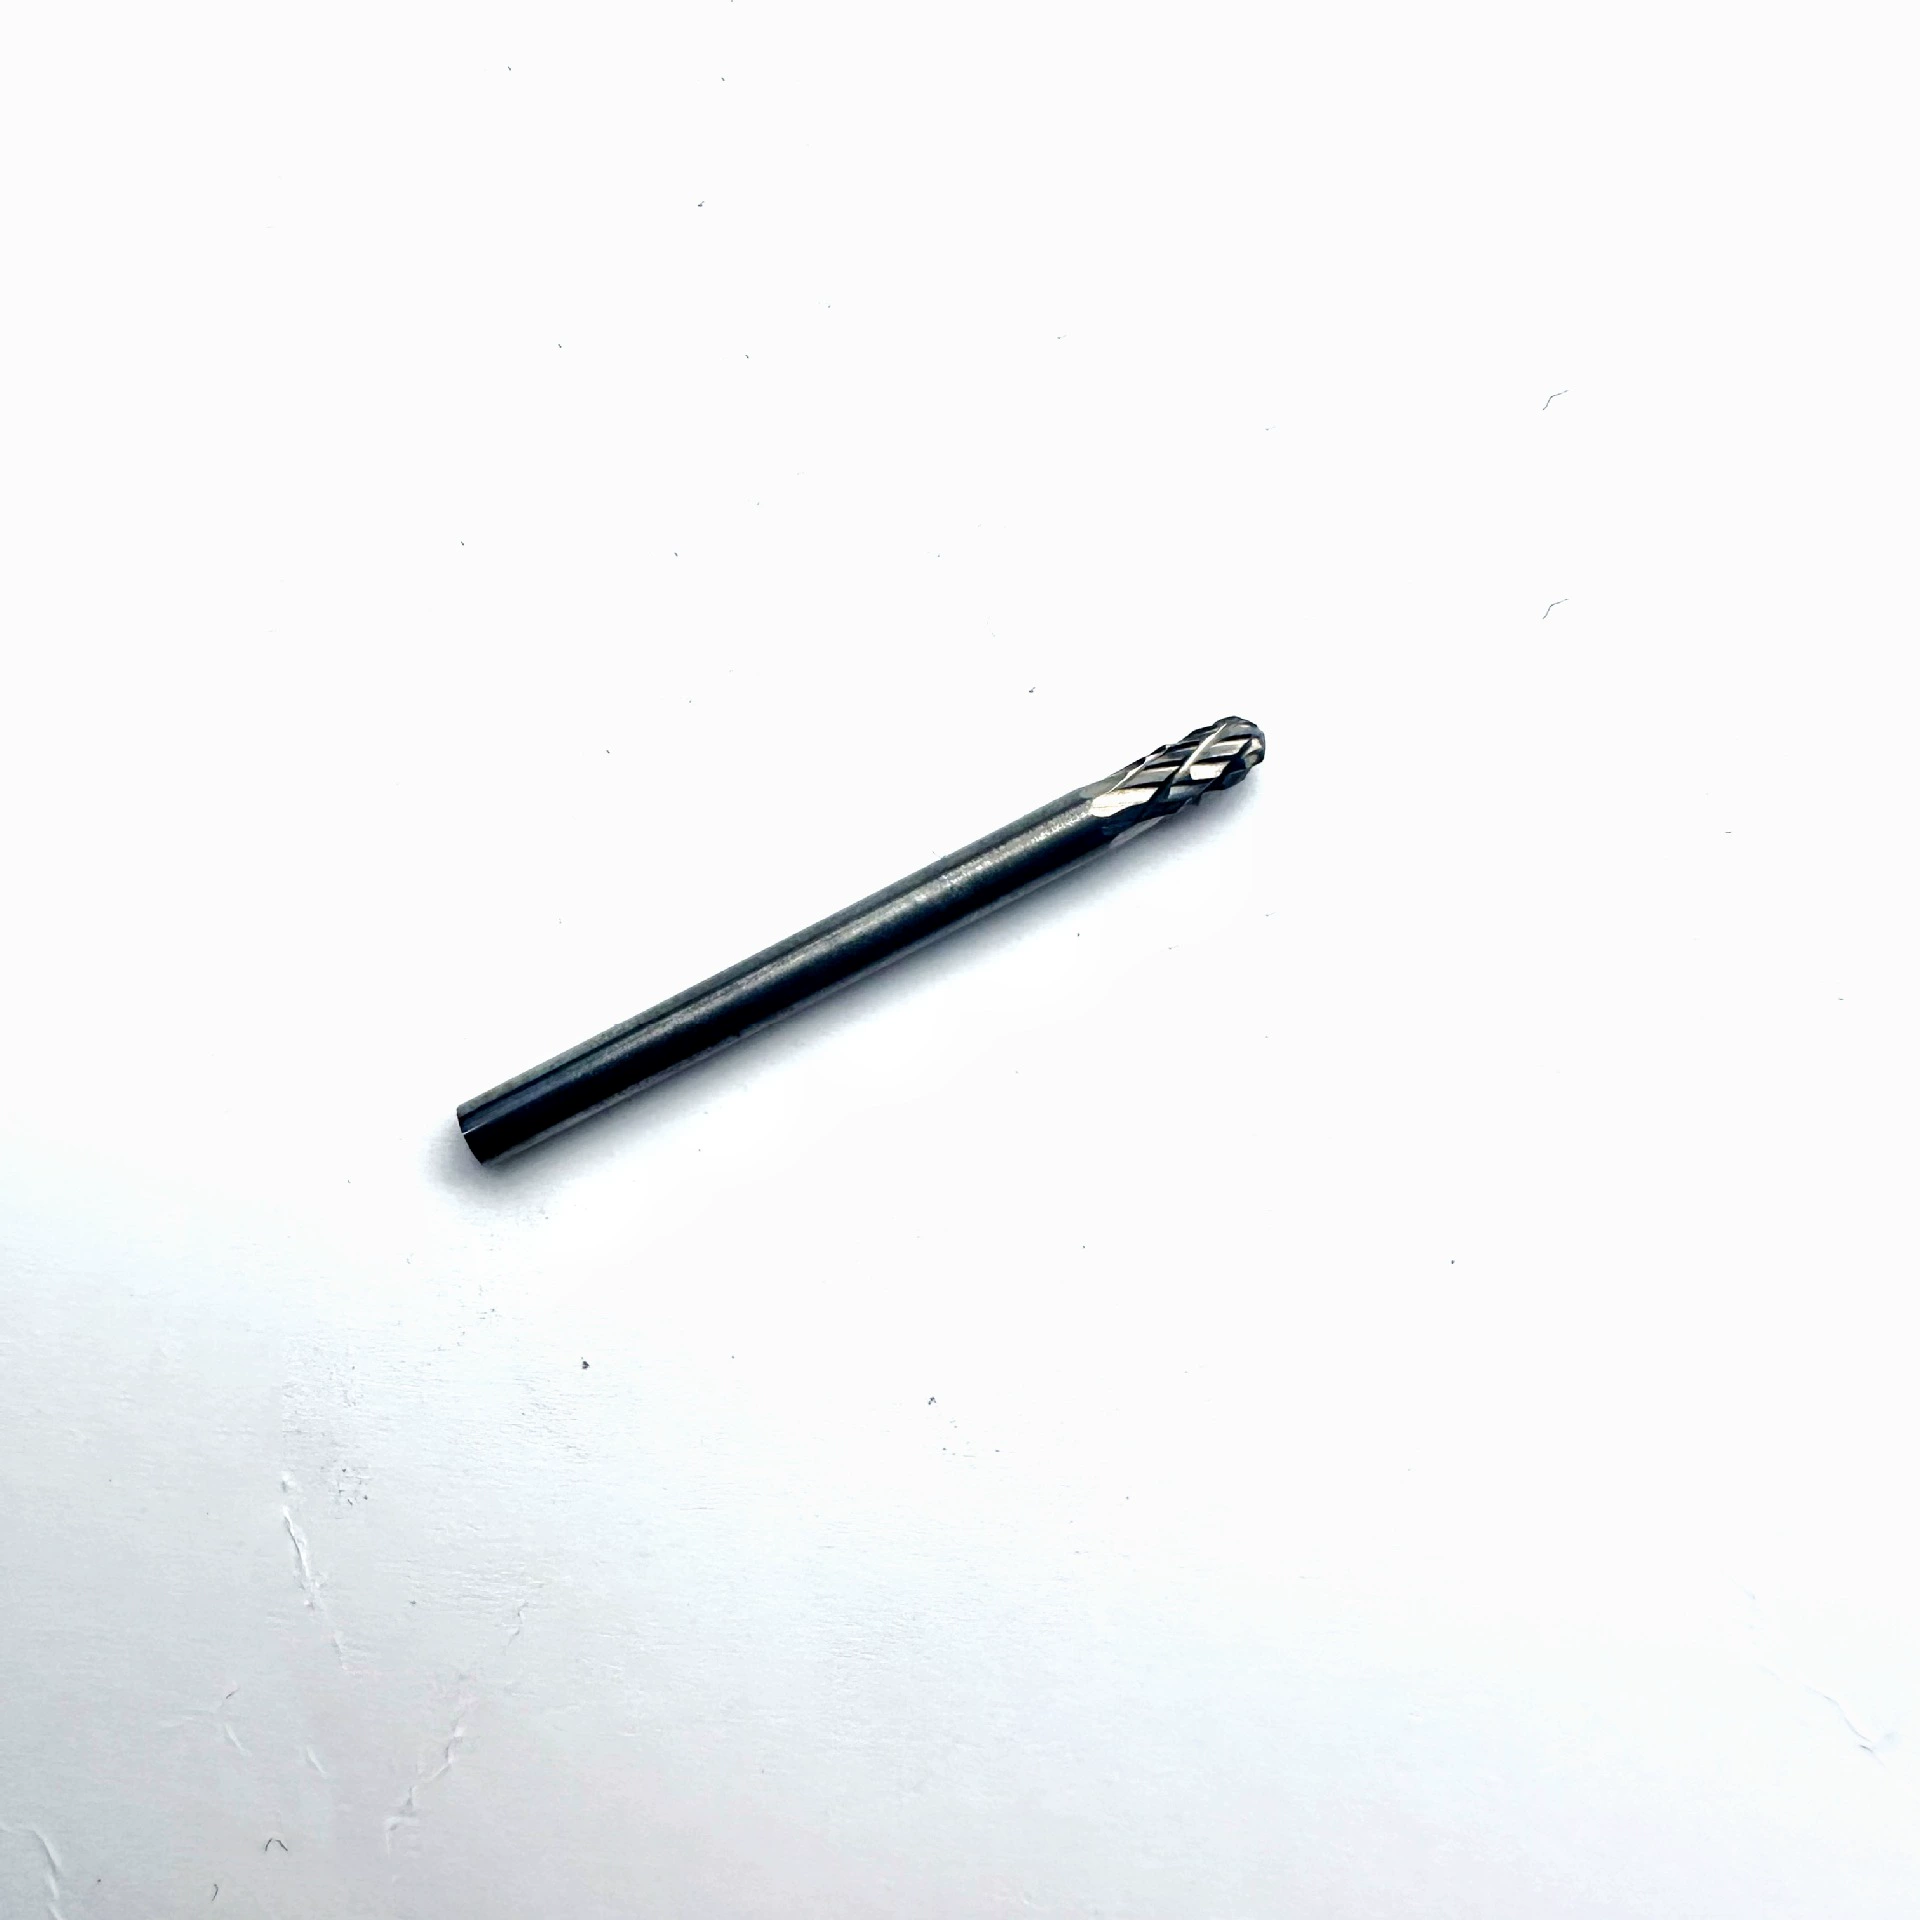
Use rounded profiles for concave surfaces, radii, blended transitions and detail work where sharp corners must be avoided.
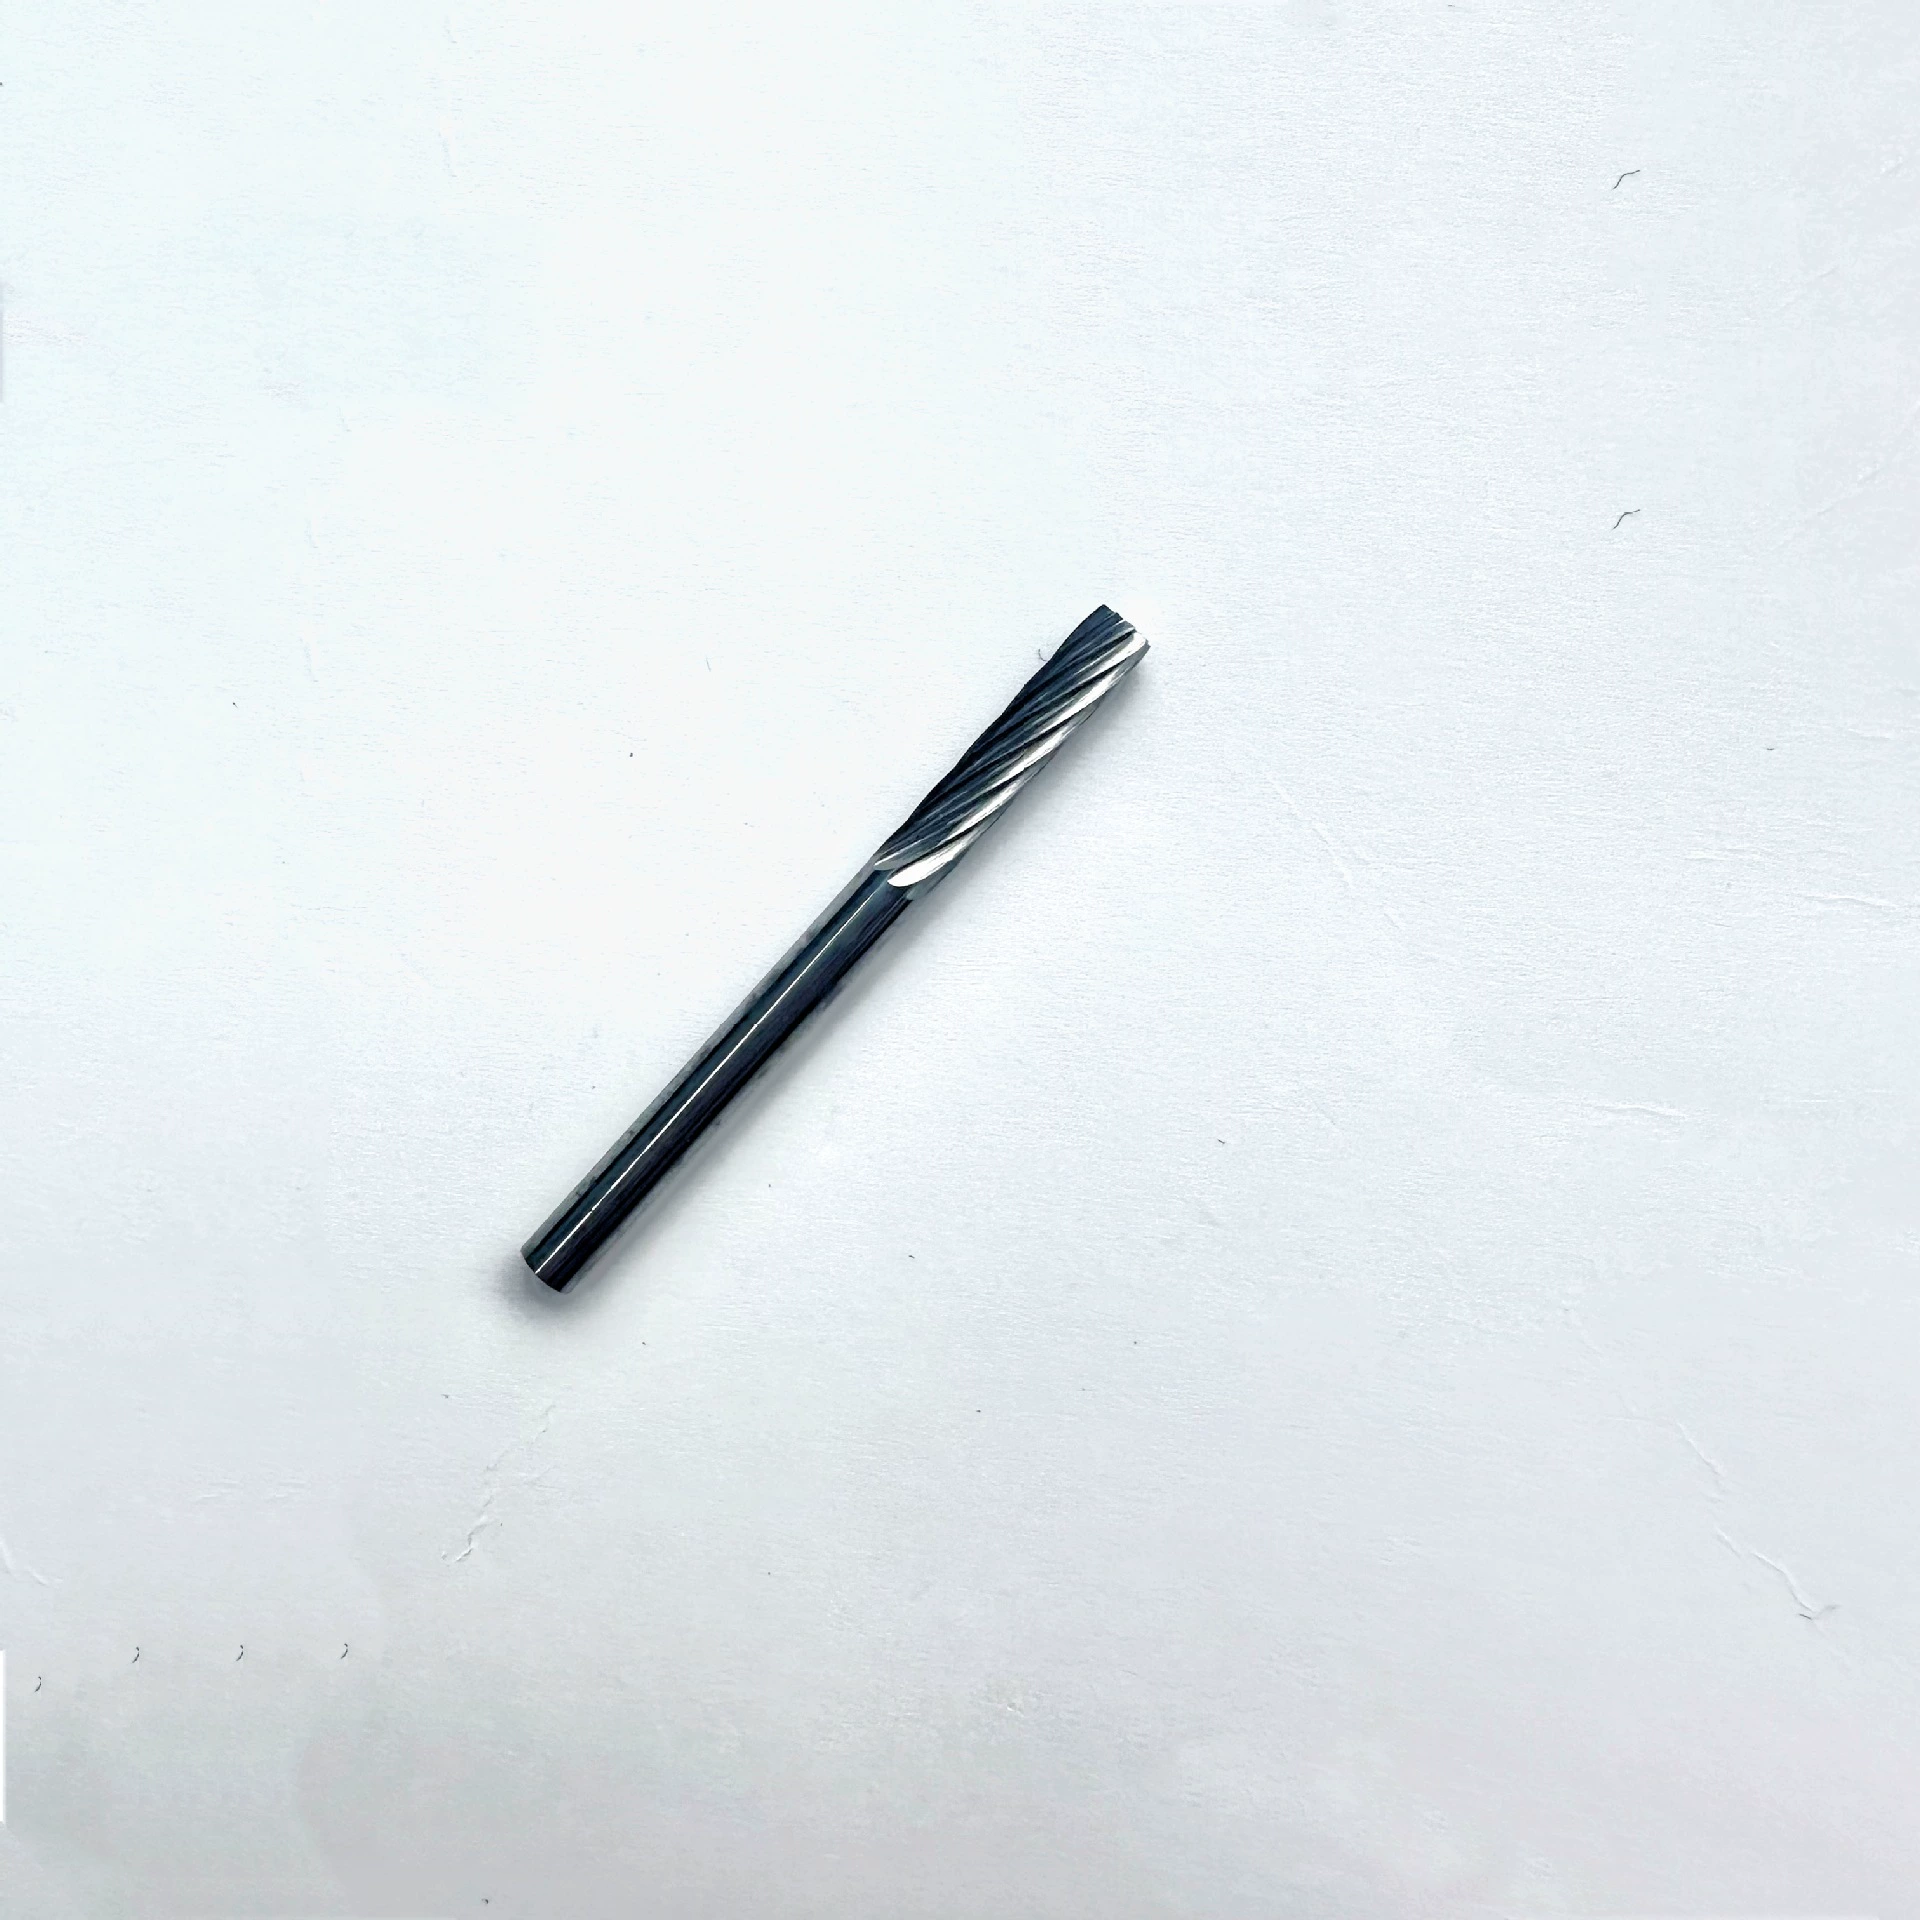
Match pointed or radius-ended heads to recesses, curved welds, pockets and internal contours with limited approach space.
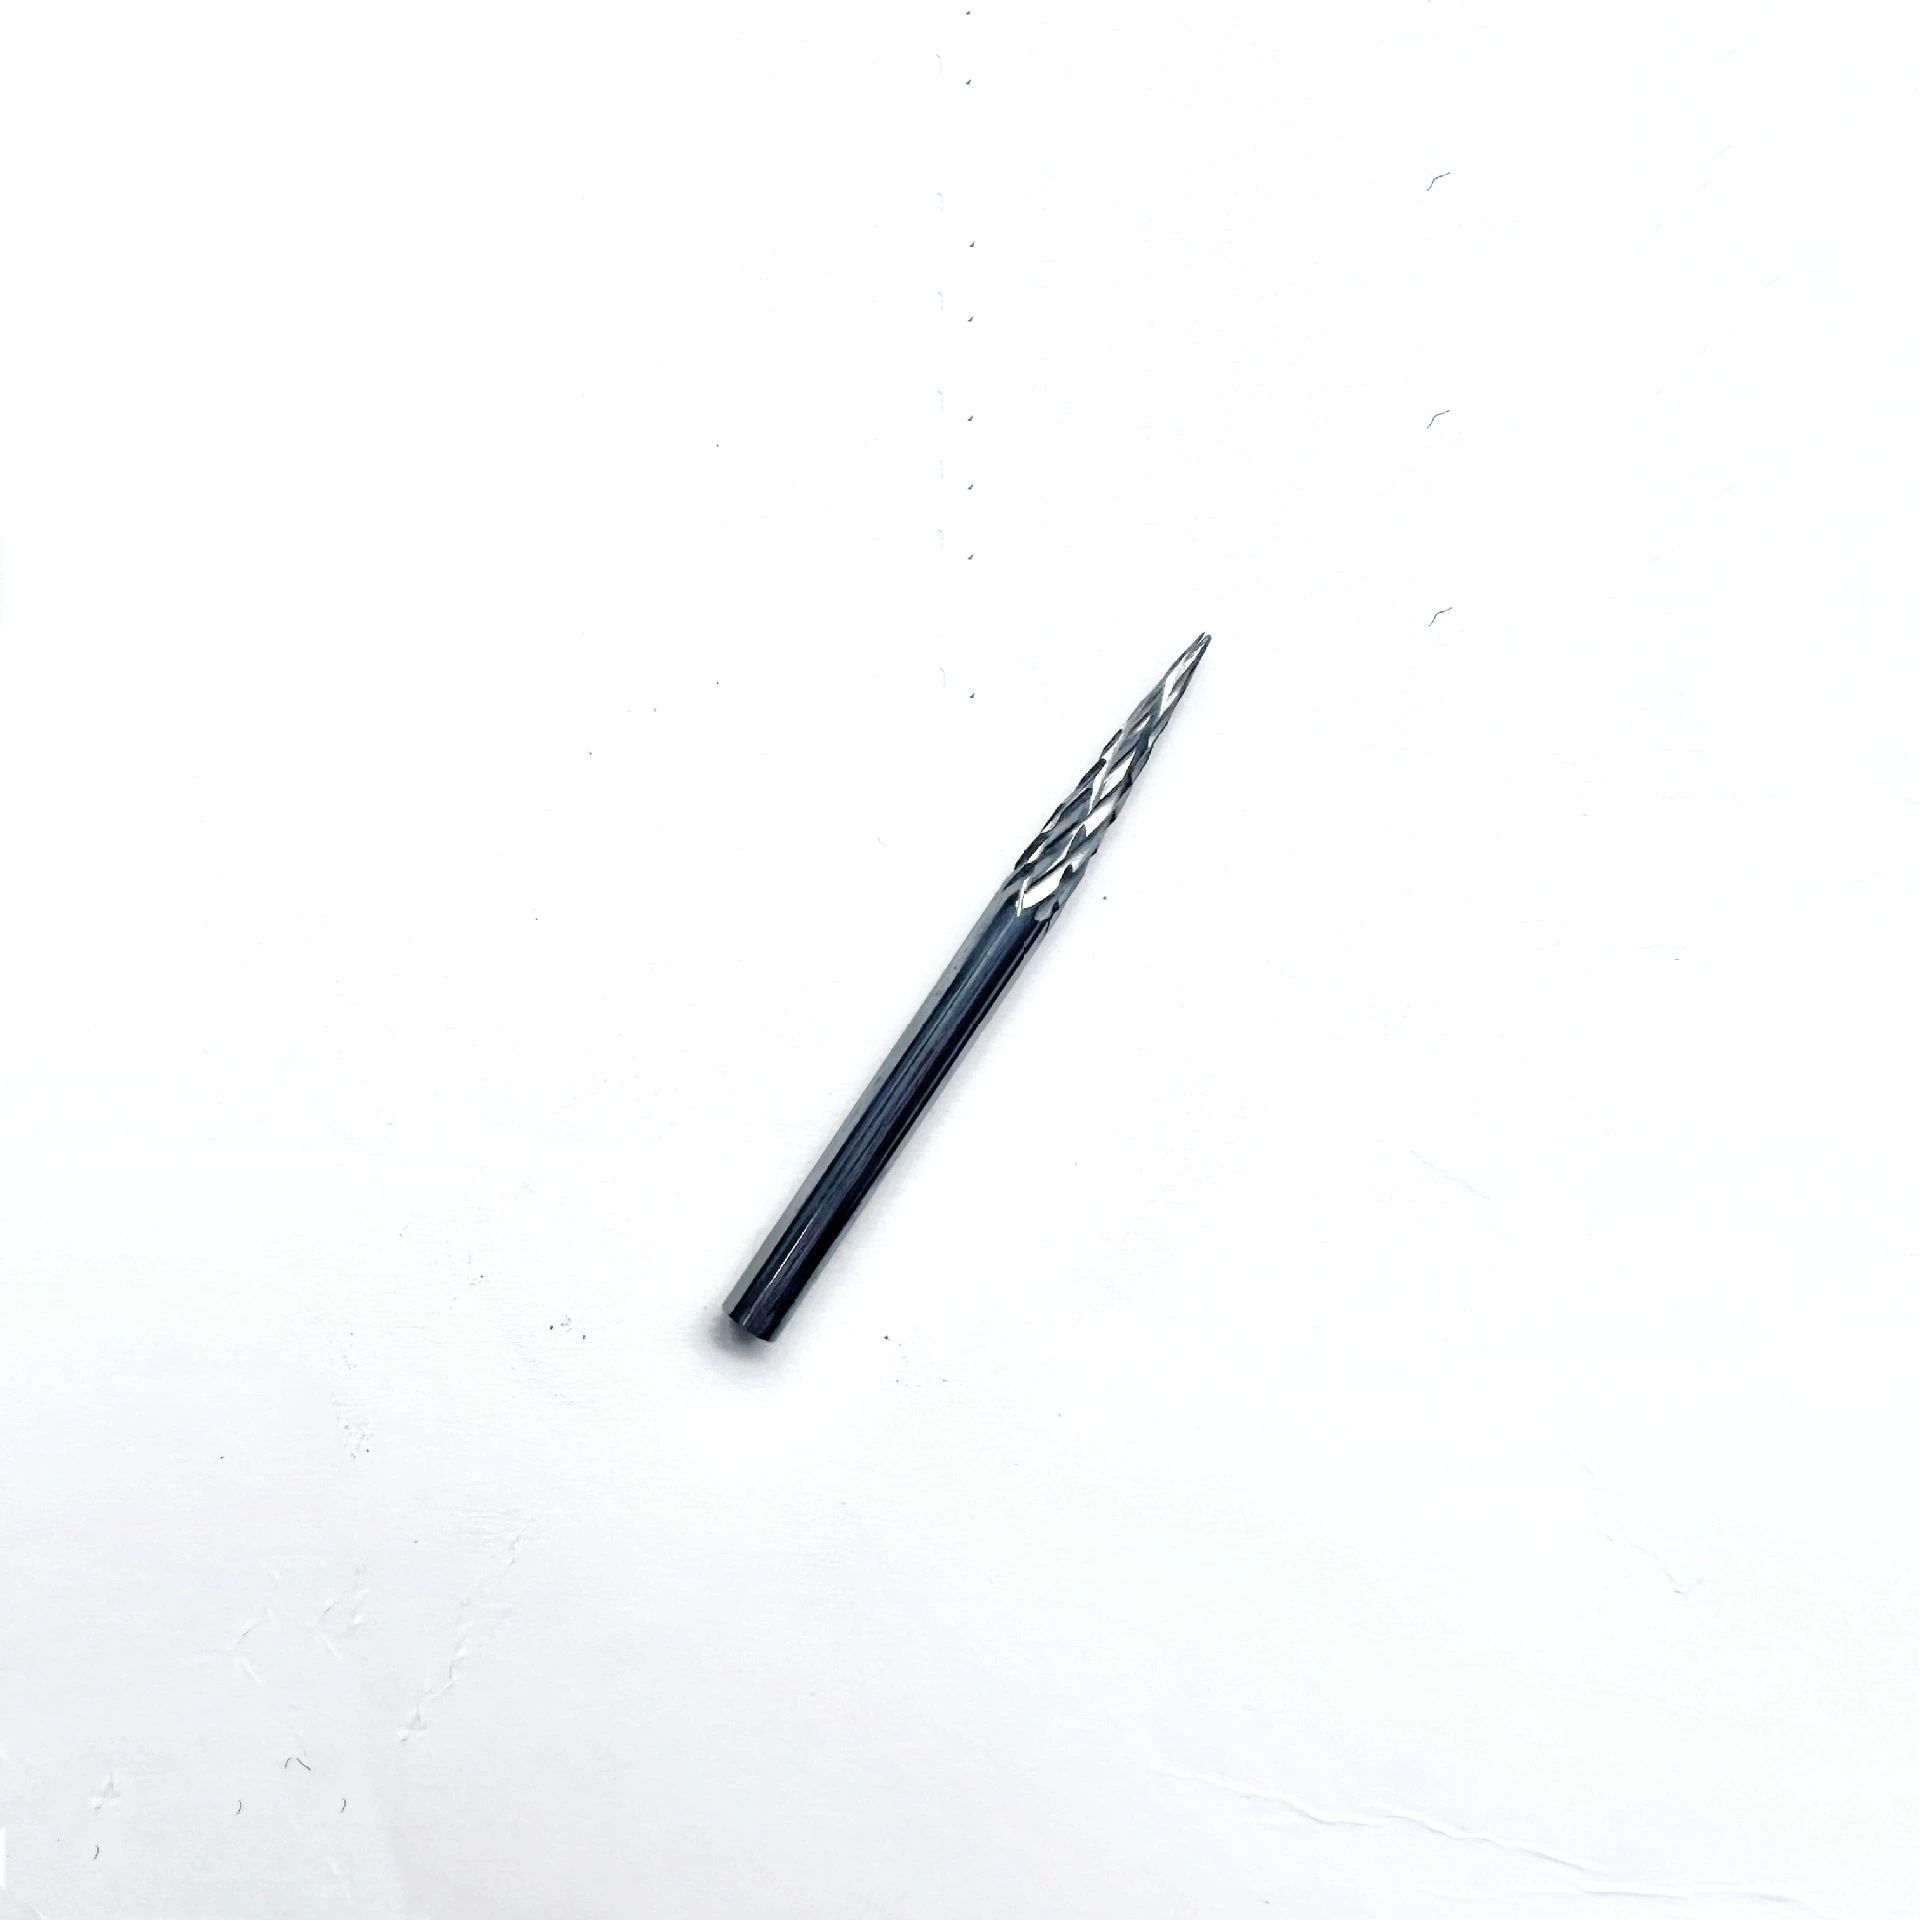
Evaluate included angle, point form and end condition for chamfer cleanup, narrow grooves and tapered transitions.
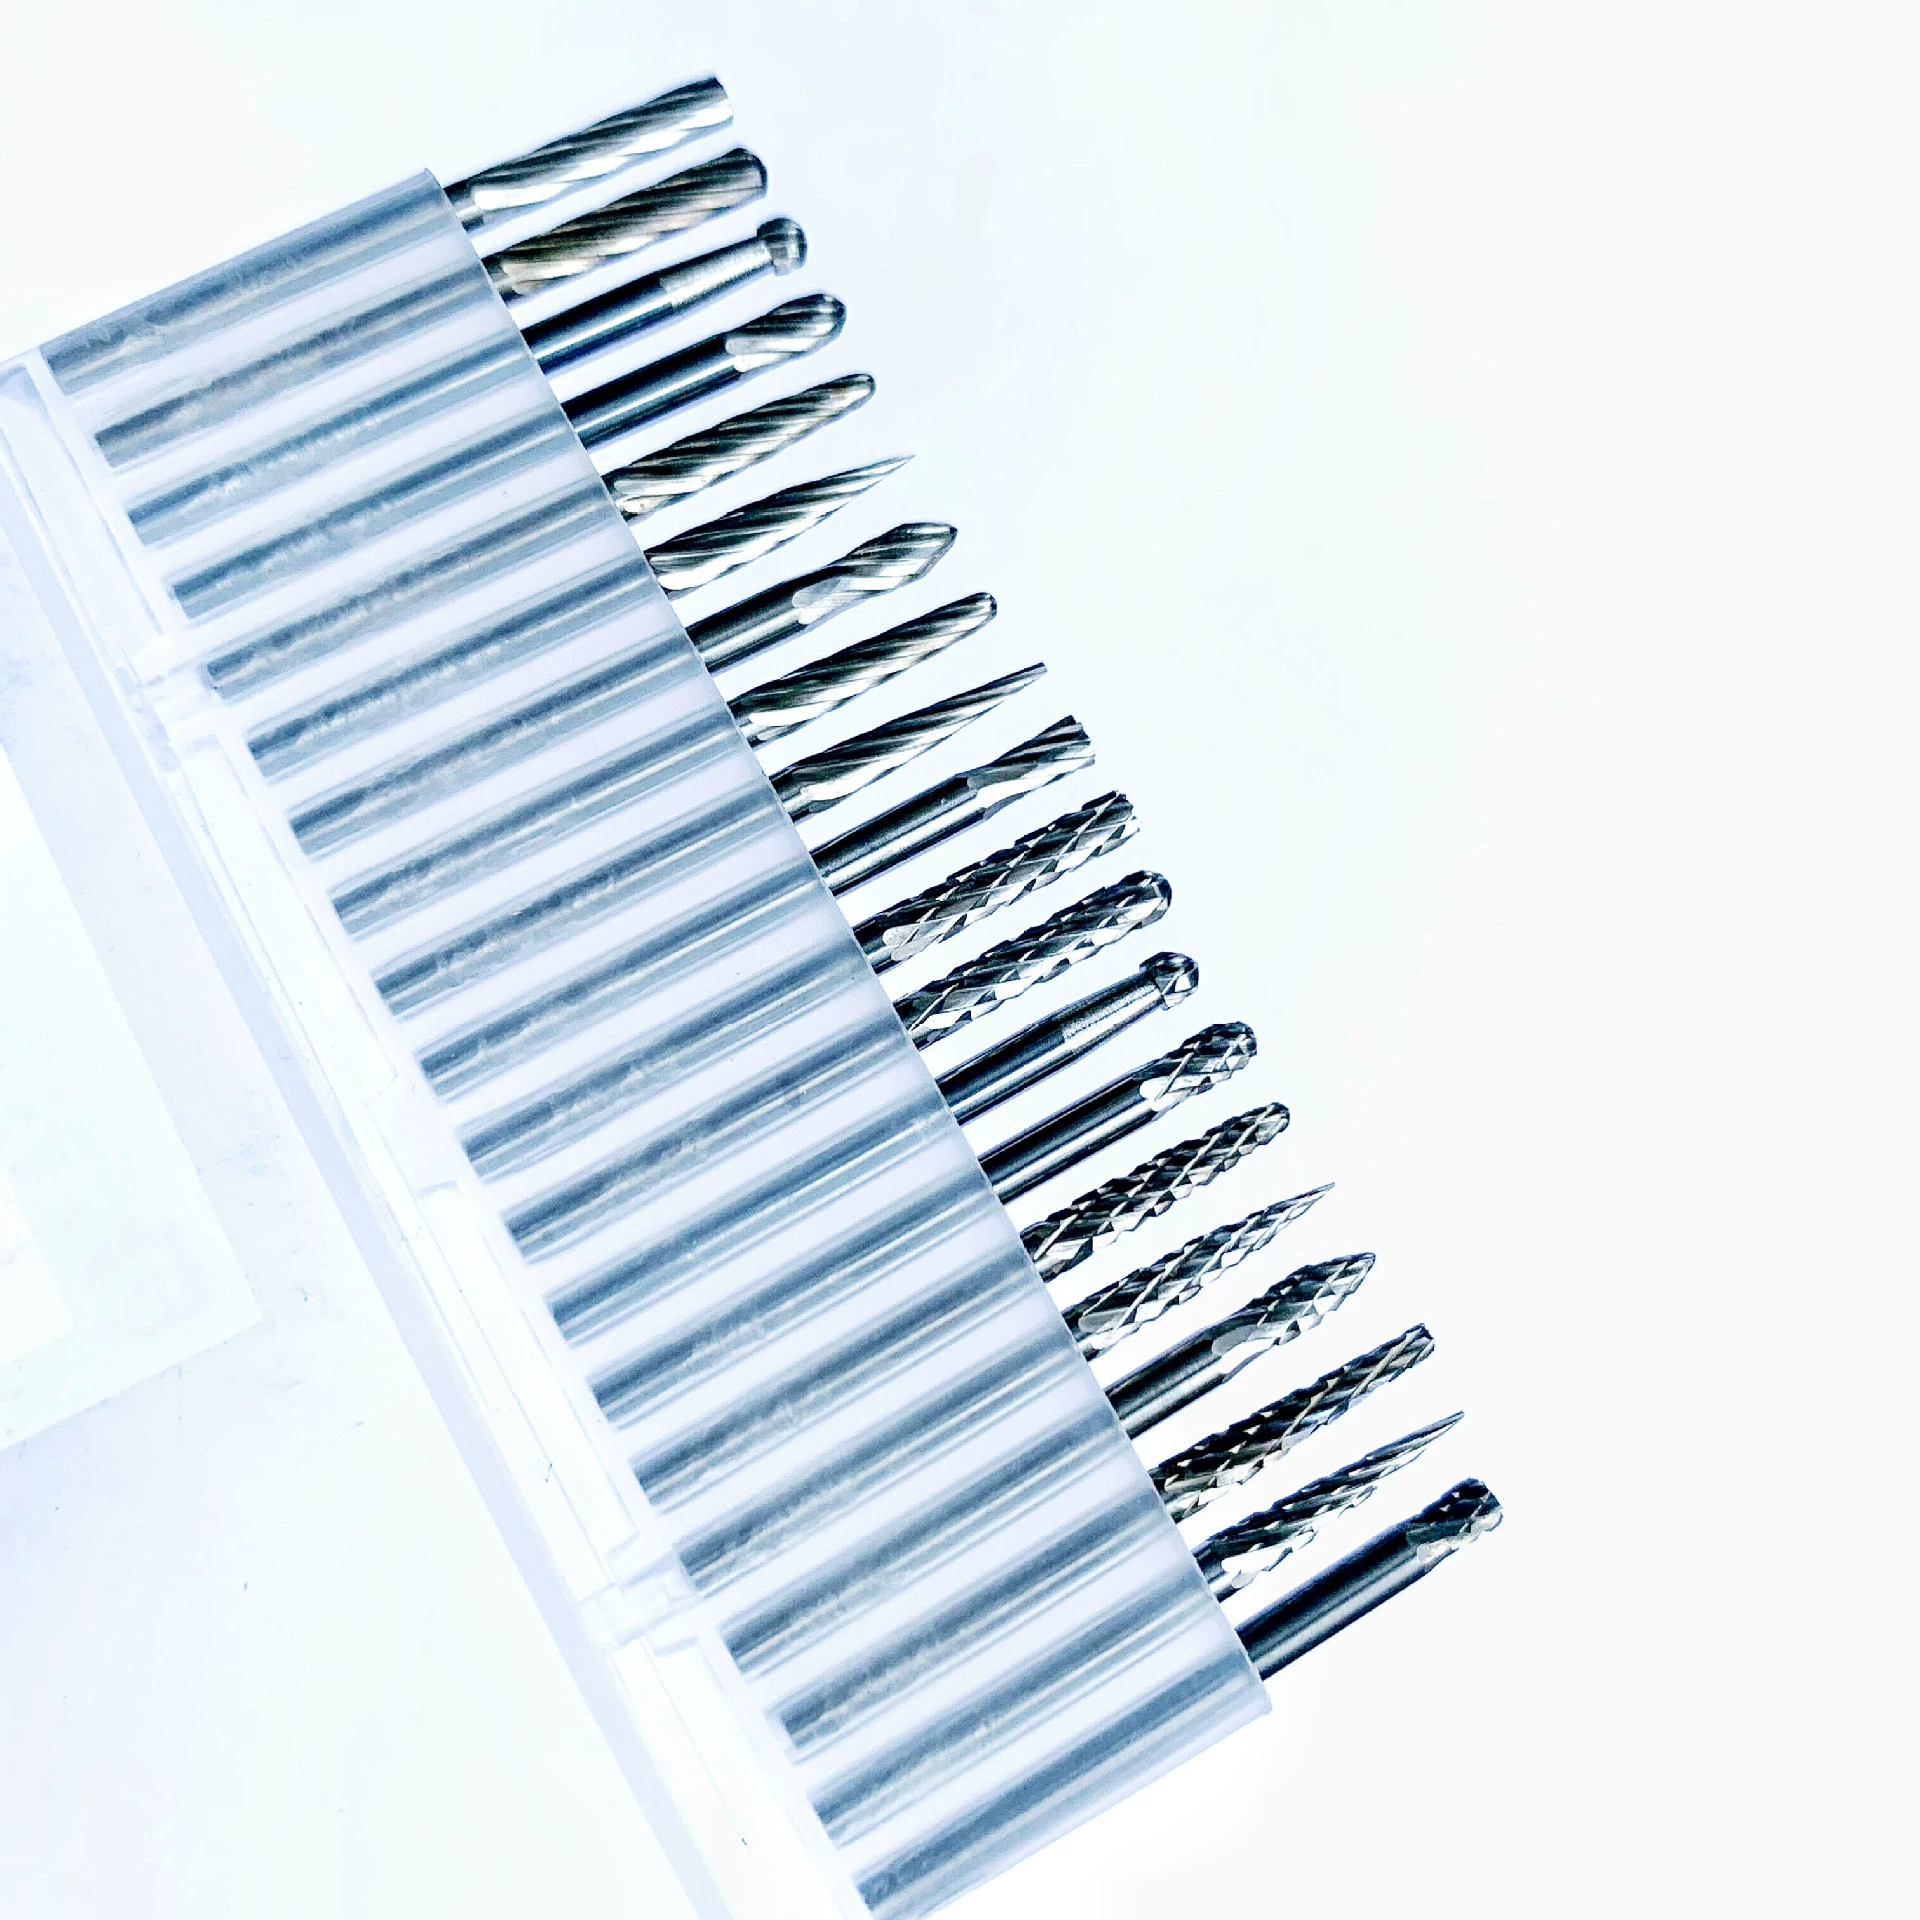
Specify open-flute cutting geometry for aluminum and other non-ferrous programs after the alloy, operation and finish are defined.
Start with the workpiece and customer task, then define specifications, packaging and OEM scope.
A search for a 2mm Carbide Burr or 4mm Rotary Burr does not show whether the number describes the shank, head or another dimension. Ask buyers to list head diameter, cutting length, shank and overall length separately. This prevents incorrect substitutes, makes quotations comparable and creates clear, dependable reorder data.
A 3mm Shank Carbide Burr requires a holder designed for the exact metric diameter. A 1/8-inch interface is 3.175 mm and should remain separate in catalogs, barcodes and picking bins. Record the customer's tool, approved collet and speed range before sampling. Clear identification reduces fit complaints and incompatible replacements.
Miniature Carbide Burrs sell more effectively when filtered by job instead of shown as a wall of similar heads. Organize selection by surface, access, head diameter, cut, material and end condition. Publish only combinations in the released supplier matrix. Buyers reach a useful shortlist faster, while inventory teams avoid ambiguous, overlapping SKUs.
3mm Carbide Burr Bits behave differently when tooth geometry changes. Define whether the buyer needs controlled finishing, general removal or freer chip evacuation in a soft non-ferrous alloy. Add material grade, operation and finish to the RFQ before recommending a cut. The sample test is relevant, and one tooth pattern is not misrepresented for every metal.
A Micro Carbide Burr program needs precise identification because neighboring shapes and diameters can look identical in a bin. Freeze the approved drawing, cut, marking, label and pack count under one item code. Reference that revision in the production sample plan. Repeat orders can then be checked against controlled data, not an untraceable loose sample.
| Buyer Task | Profile Shortlist | Cut Question | RFQ Evidence |
|---|---|---|---|
| Flat faces and edges | Cylinder, radius cylinder or end-cut cylinder | Removal or finish? | Head, end cut, length, access |
| Internal radii | Ball, oval or radius-ended tree | Material and finish? | Radius, contact, allowance |
| Narrow recesses | Pointed tree, flame, cone or taper | Point or side contact? | Opening, depth, angle |
| Cross-hole edges | Ball, oval, flame or selected taper | Interrupted or blended cut? | Hole geometry, sample part |
| Soft non-ferrous metal | Open-flute, application-matched profile | Alloy and loading risk? | Grade, cut, trial result |
Request the 3 mm Model Matrix
Send Selection Requirements →Build a compact burr assortment for mold, casting and fabrication customers with an exact metric interface, application-led head choices and OEM support.
Shank size is recorded as 3.00 mm throughout quotation, labeling and replenishment data.
Small heads support controlled access to narrow features, radii and localized surface defects.
Profiles are chosen from the surface and approach path, not from appearance alone.
Tooth style is specified against workpiece material, removal target and finish requirement.
Dimensions, cut, marking and packaging remain connected to one reorderable product code.
Sleeves, cavities and labels help prevent mixed sizes and transport damage in wholesale orders.
Build a compact burr assortment for mold, casting and fabrication customers with an exact metric interface, application-led head choices and OEM support.

Use a Miniature Carbide Burr to refine small radii, remove localized flash and correct restricted cavity features. Buyers should define workpiece material, allowance, access angle and protected surfaces. A sample cut can then confirm profile control, finish and tool access before the item enters an approved distributor range or private-label assortment.
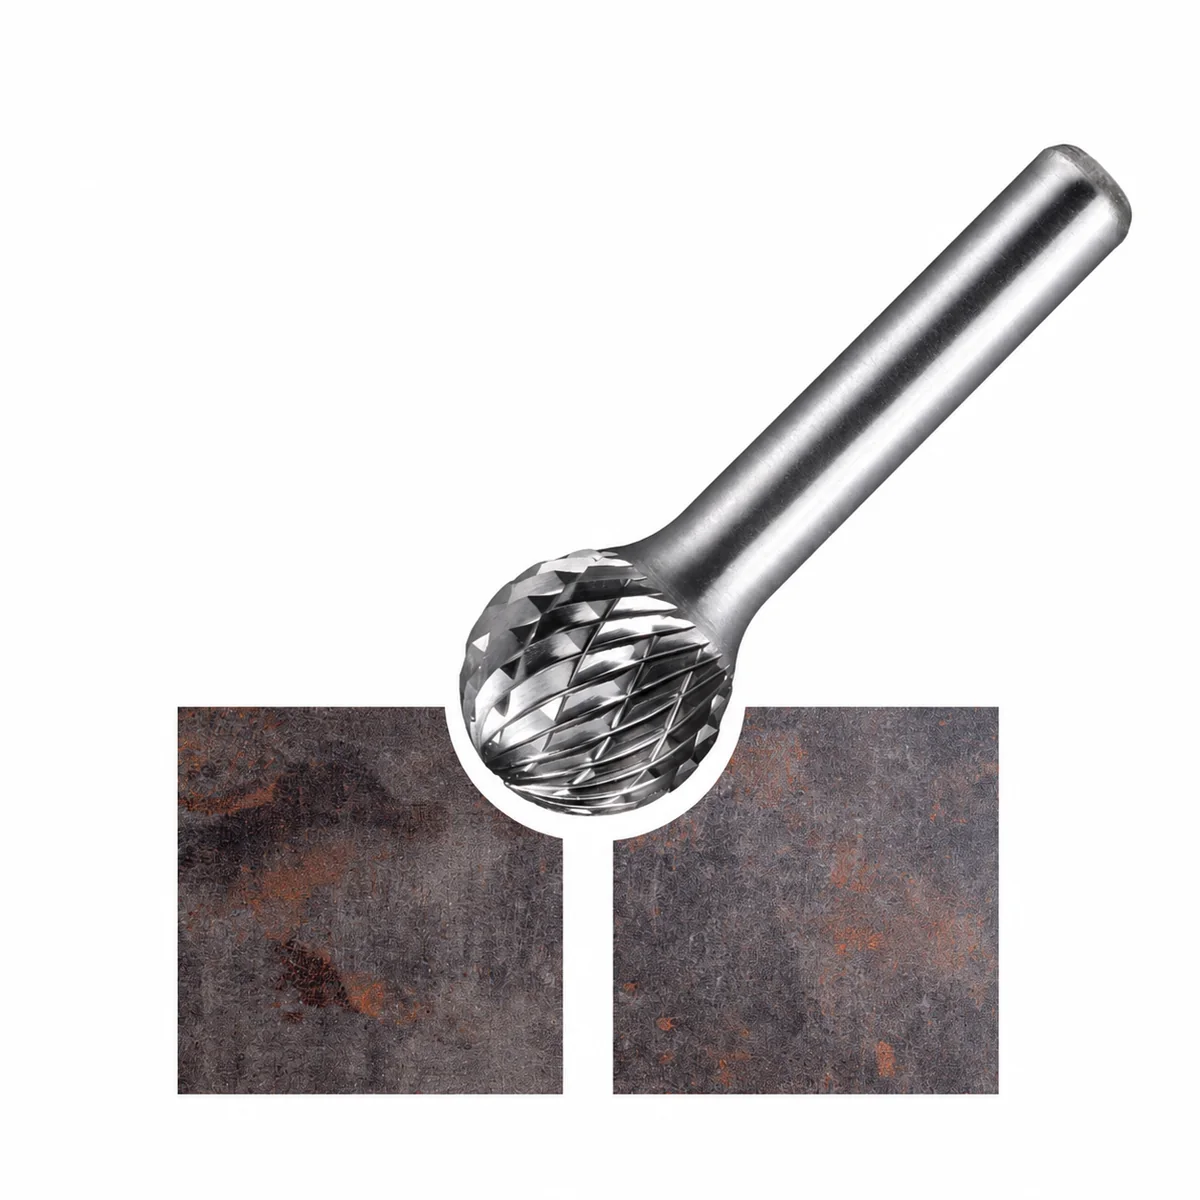
A 3mm Rotary Burr can address small gates, fins, internal transitions and casting defects when the head fits the opening and follows the surface. Send the casting alloy, defect location, contact condition and removal target. This lets the supplier evaluate shape and cut rather than quoting from shank diameter alone.
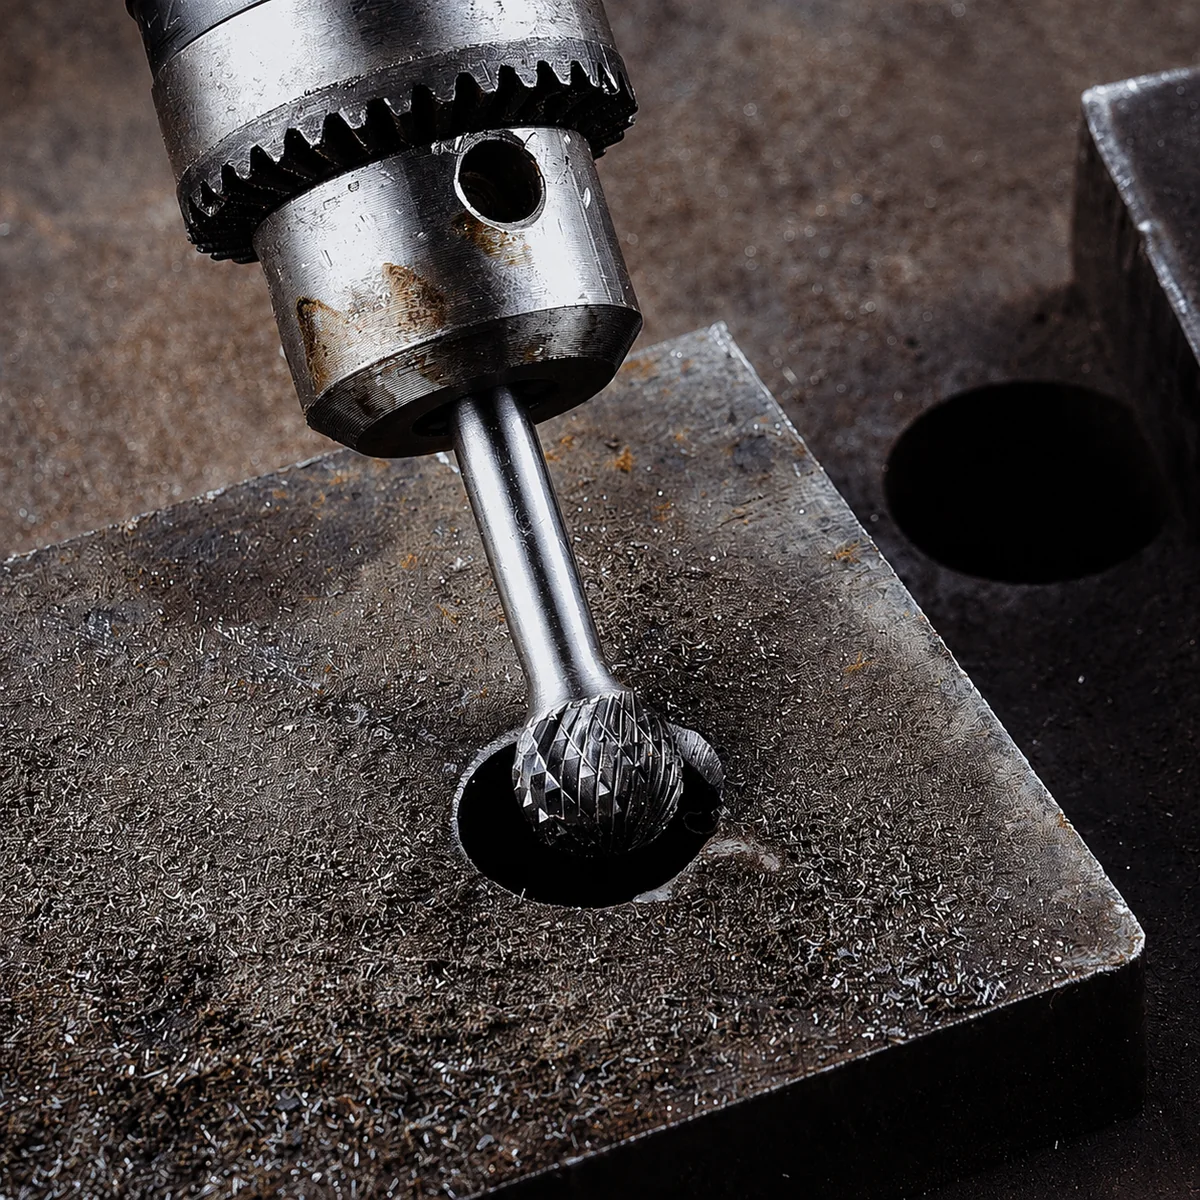
Small Carbide Burr Bits help clean tack welds, tight joints and edge defects in compact fabrications. The buyer should identify parent material, weld position, available grinder clearance and acceptable finish. Cylinder, ball, tree or flame profiles can be trialed on the actual joint, keeping aggressive removal away from adjacent material.
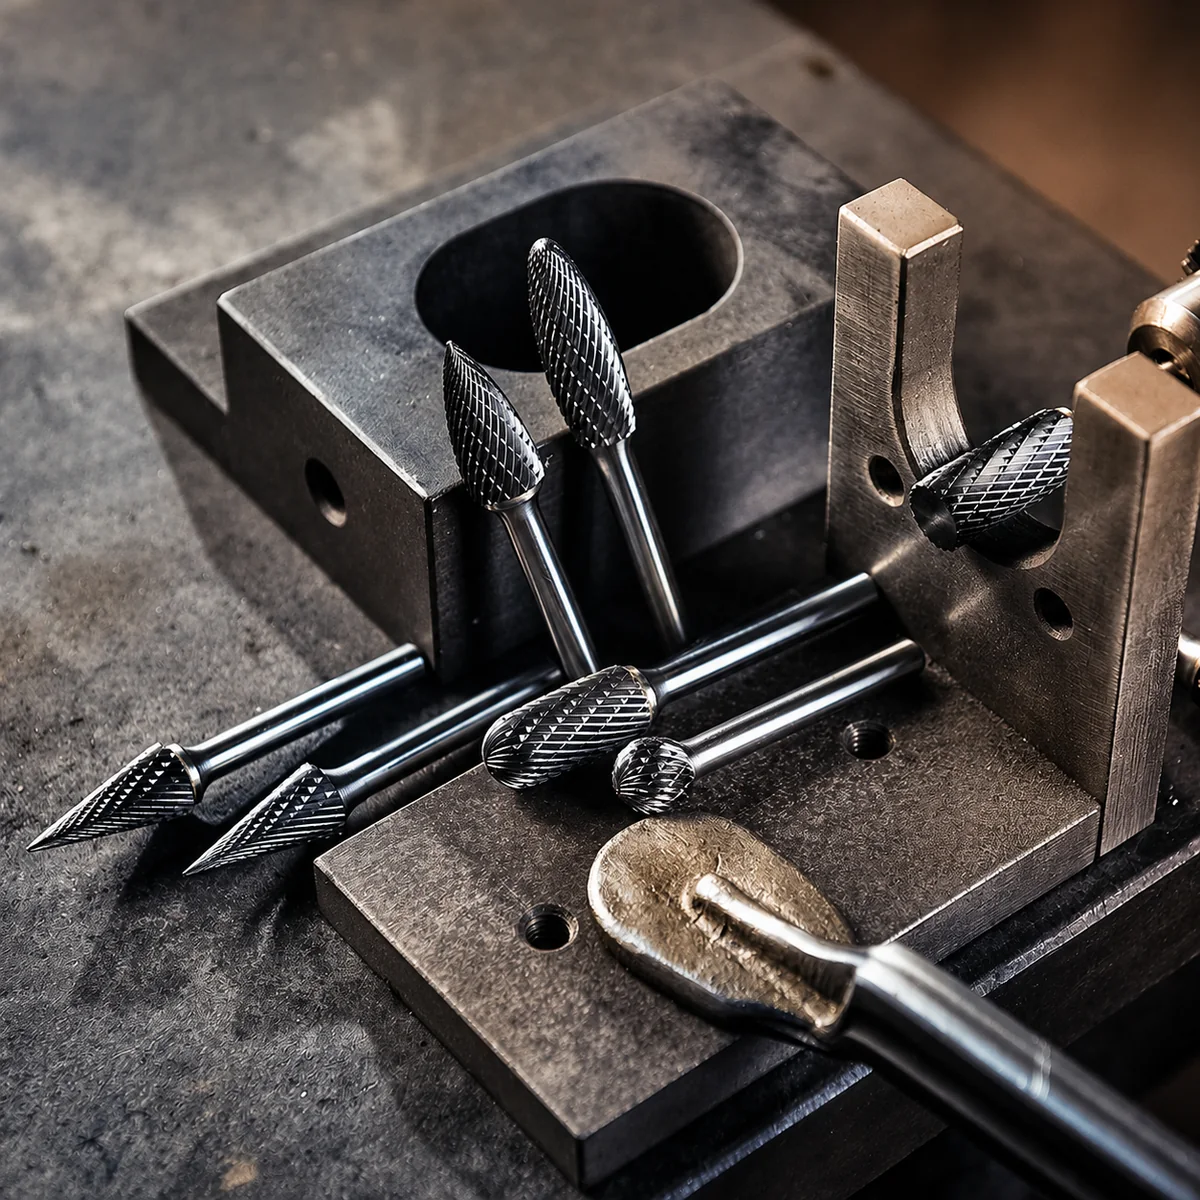
Compact burrs support correction of bores, keyways, brackets, jigs and damaged edges when the feature cannot accept a larger tool. Maintenance distributors gain a more useful assortment by combining several working profiles with material and collet guidance. The trial must evaluate access, stability and finish, not merely whether the burr enters the part.
Build a compact burr assortment for mold, casting and fabrication customers with an exact metric interface, application-led head choices and OEM support.
| Buyer Task | Profile Shortlist | Cut Question | RFQ Evidence |
|---|---|---|---|
| Flat faces and edges | Cylinder, radius cylinder or end-cut cylinder | Removal or finish? | Head, end cut, length, access |
| Internal radii | Ball, oval or radius-ended tree | Material and finish? | Radius, contact, allowance |
| Narrow recesses | Pointed tree, flame, cone or taper | Point or side contact? | Opening, depth, angle |
| Cross-hole edges | Ball, oval, flame or selected taper | Interrupted or blended cut? | Hole geometry, sample part |
| Soft non-ferrous metal | Open-flute, application-matched profile | Alloy and loading risk? | Grade, cut, trial result |
Build a compact burr assortment for mold, casting and fabrication customers with an exact metric interface, application-led head choices and OEM support.
Request the 3 mm Model Matrix
Compare for My Program →Define the machine, compatible tools, operating requirements and how the assortment will be identified, packed and replenished.
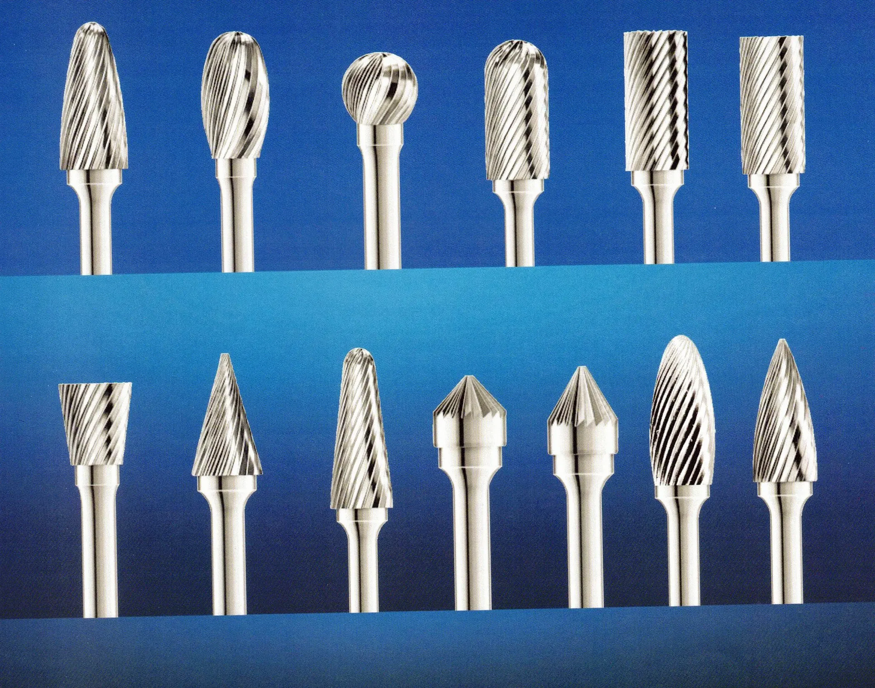
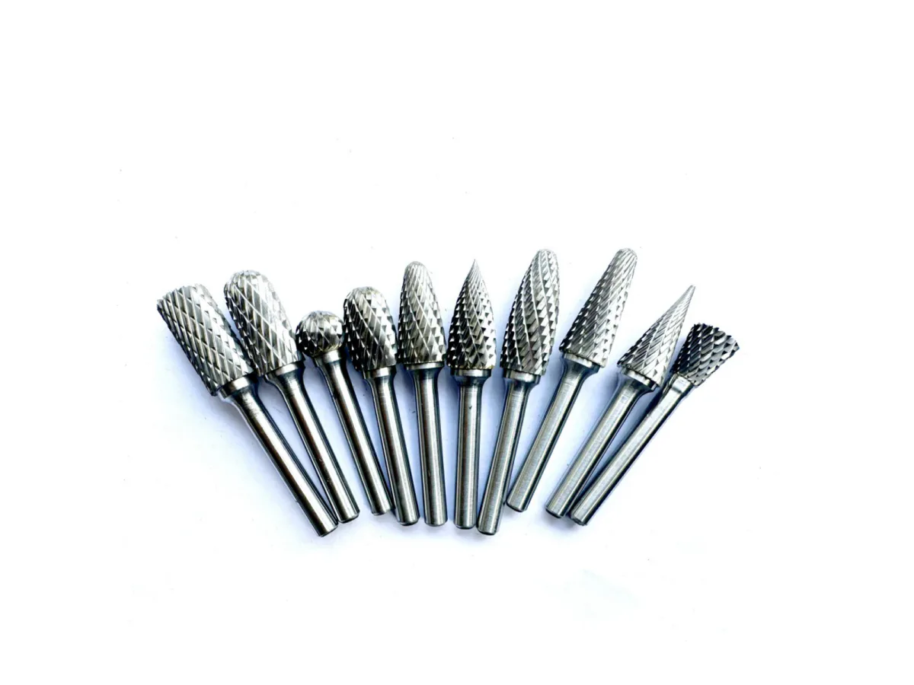
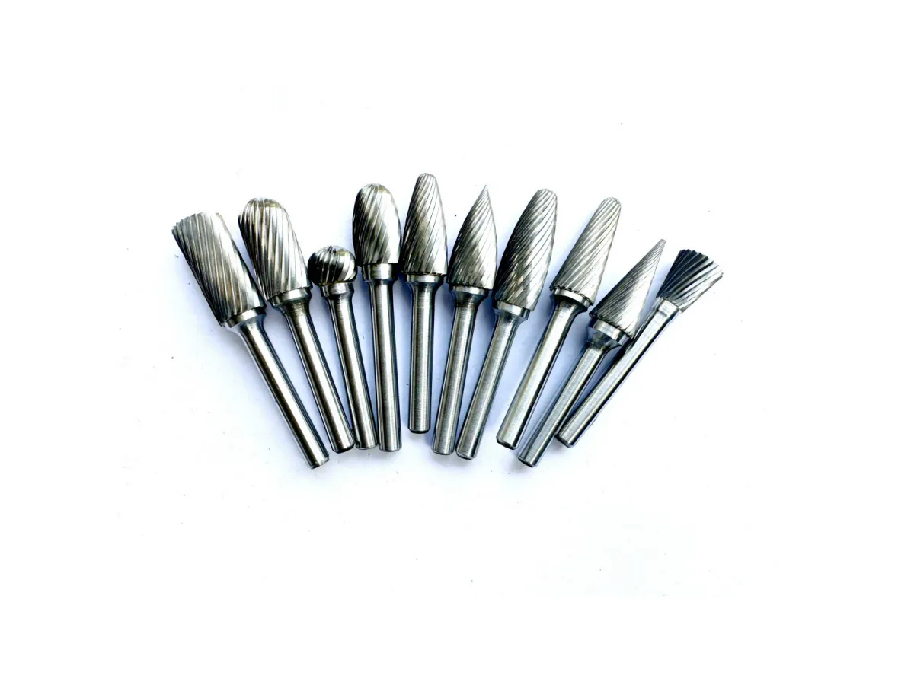
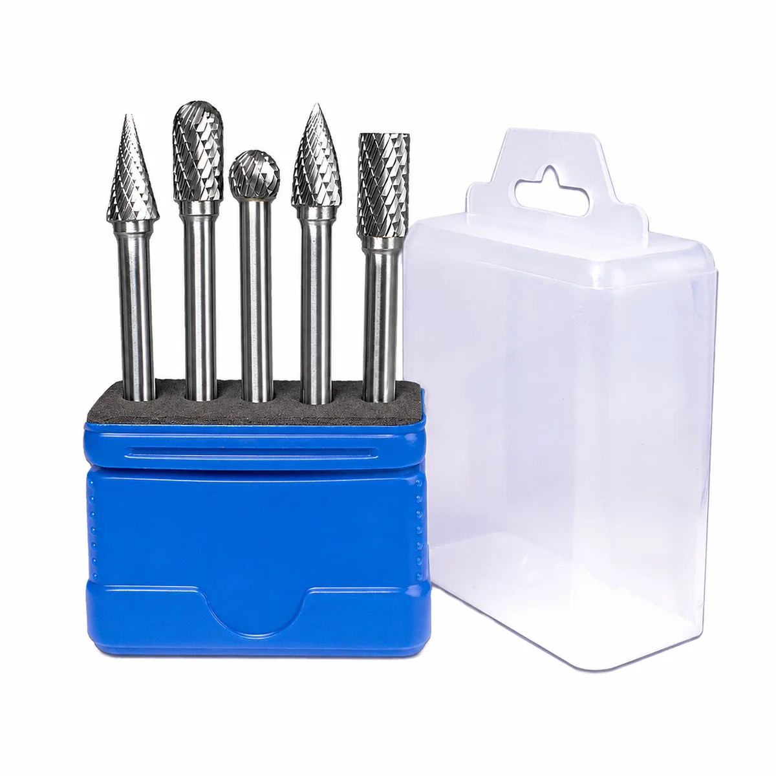
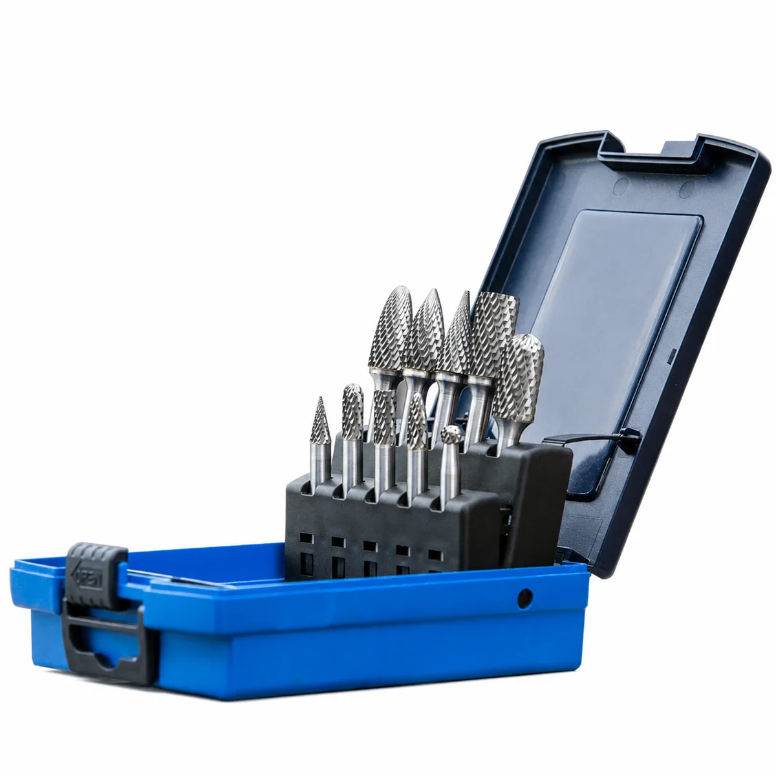
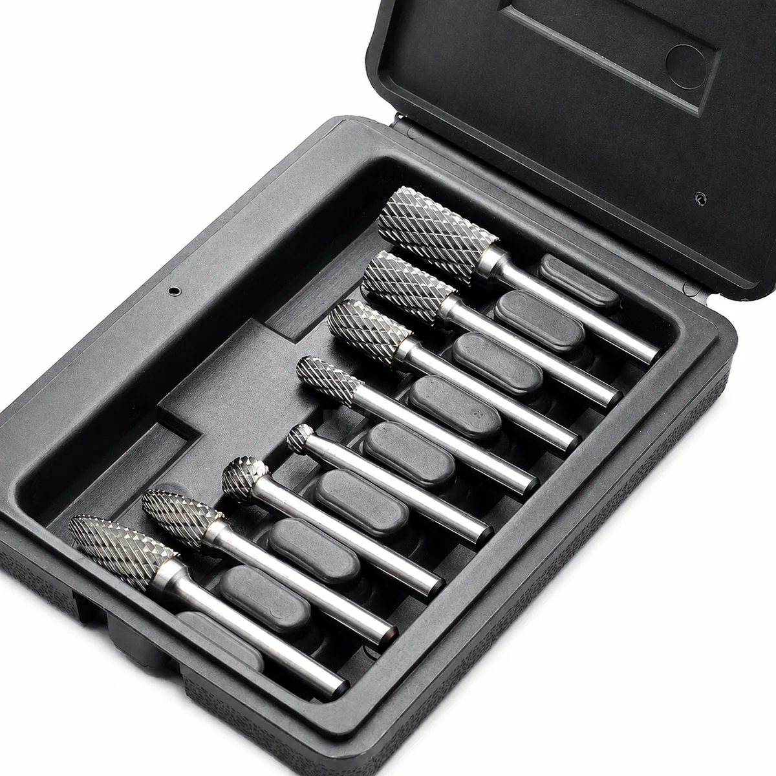
The following factory images come from the supplied carbide-burr production library and are shown as capability context, not as unsupported model-specific proof.
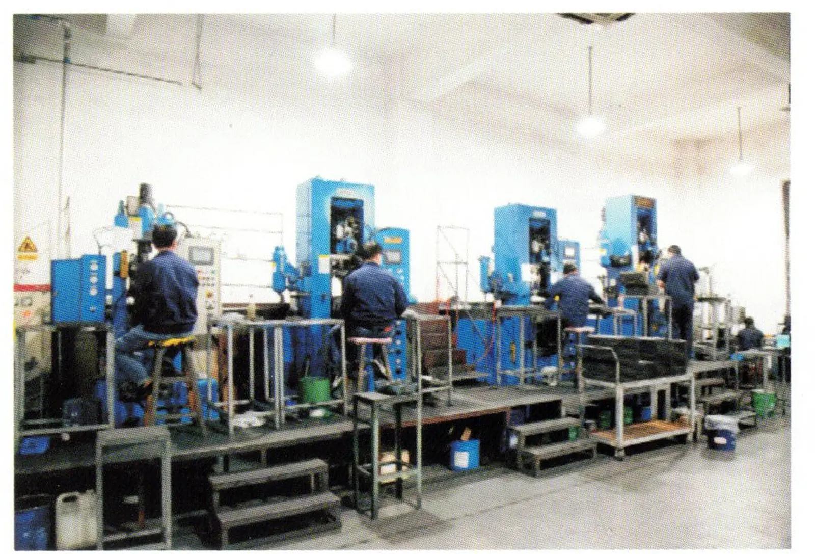
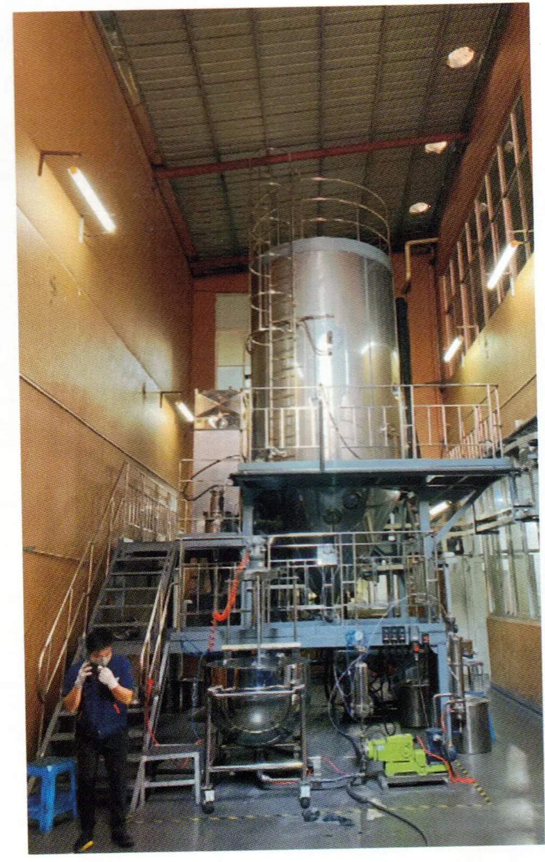
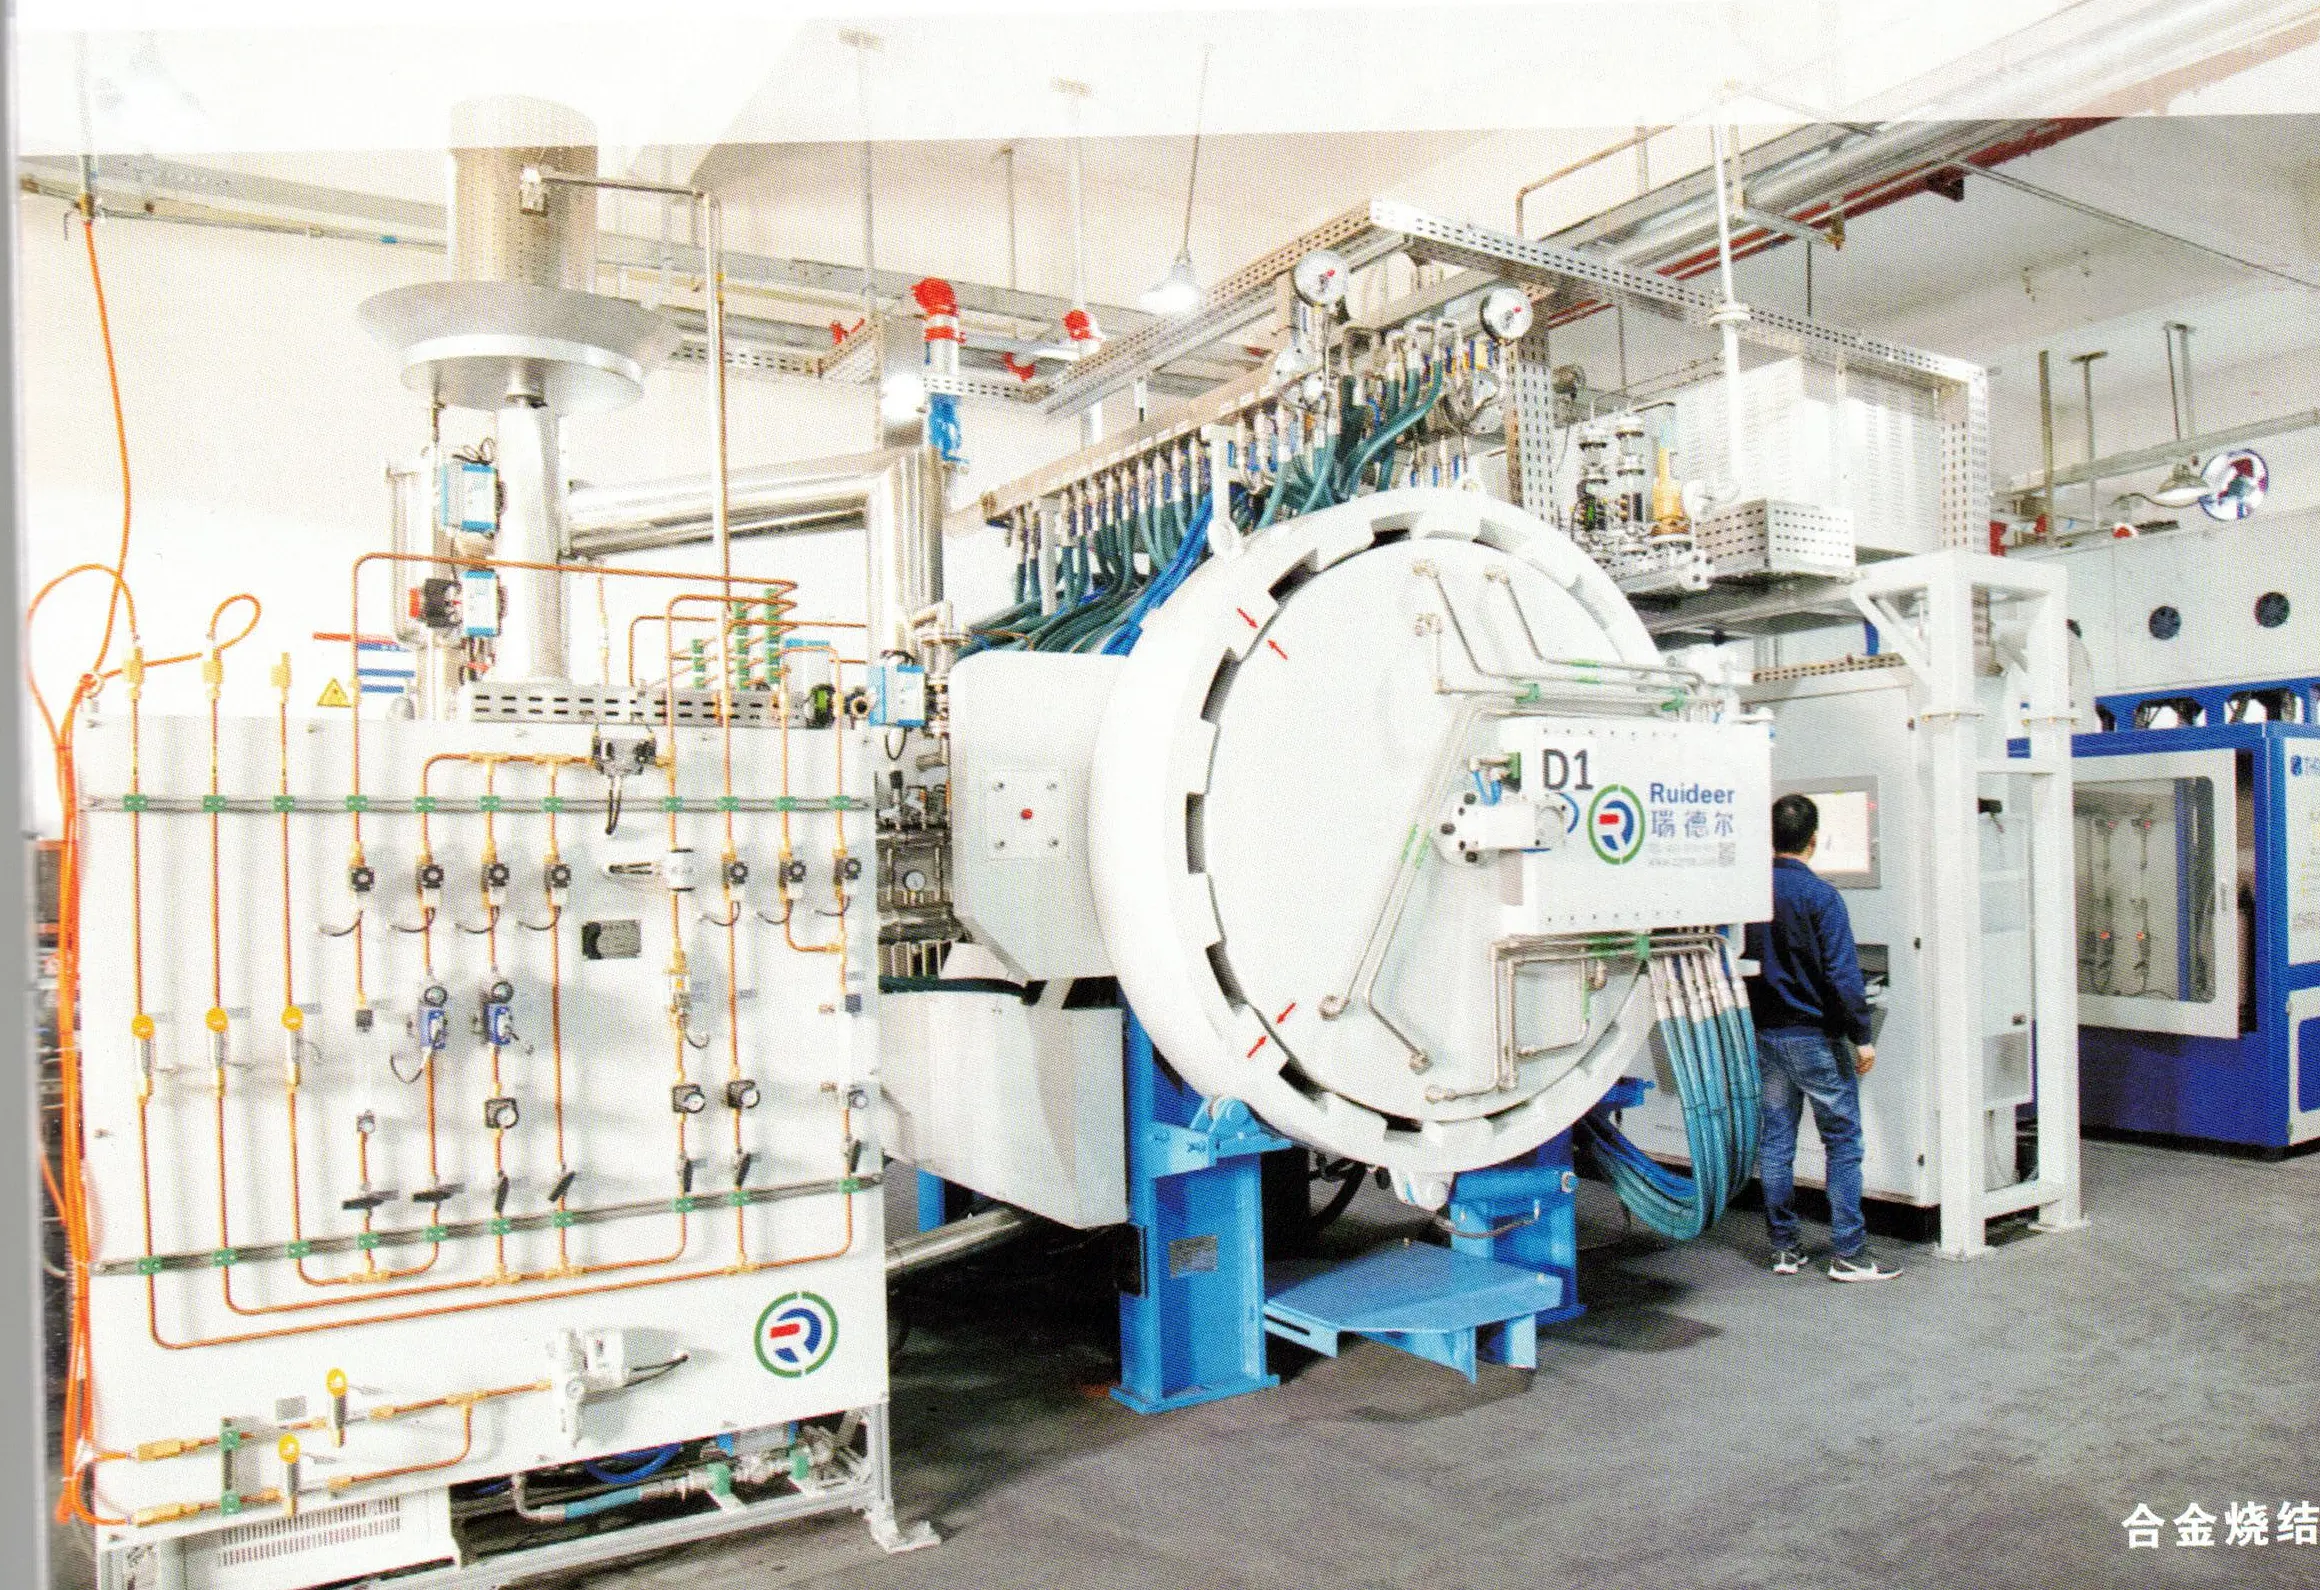
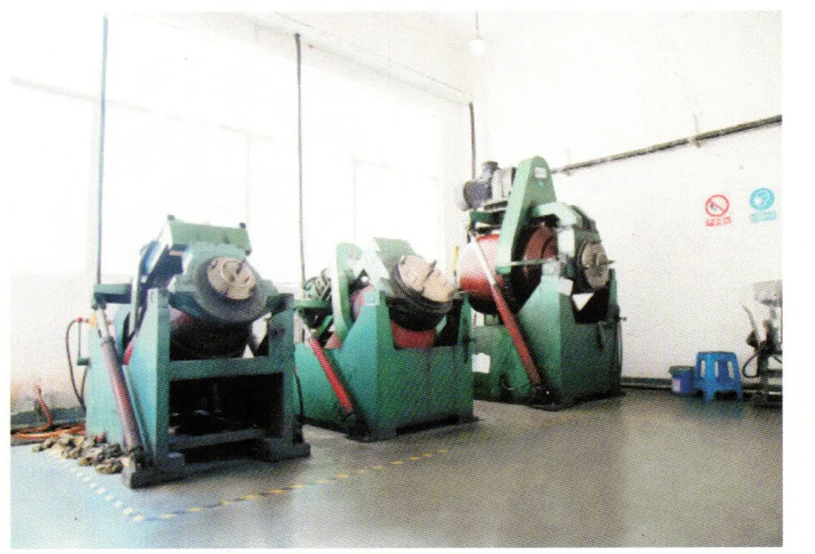
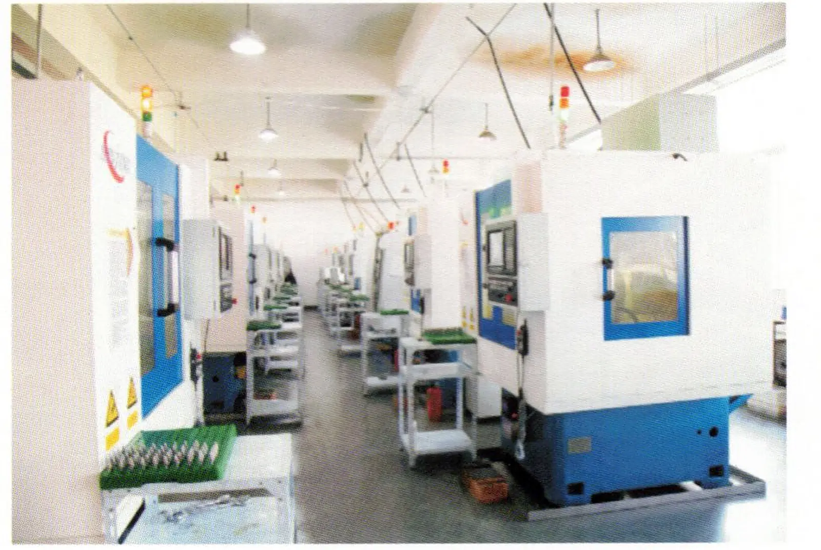
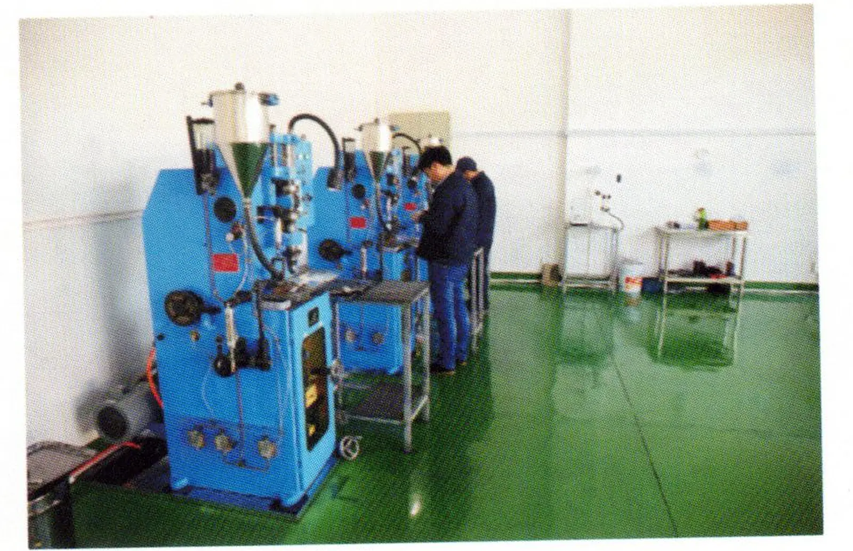
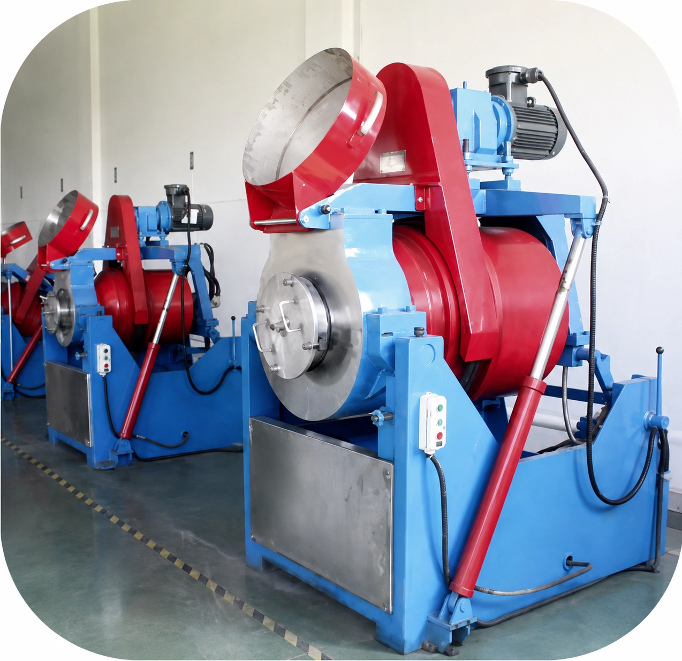
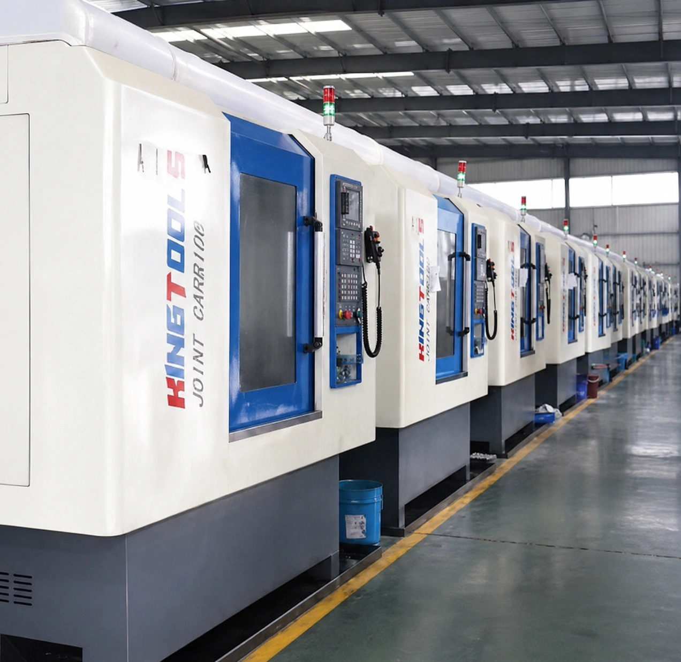
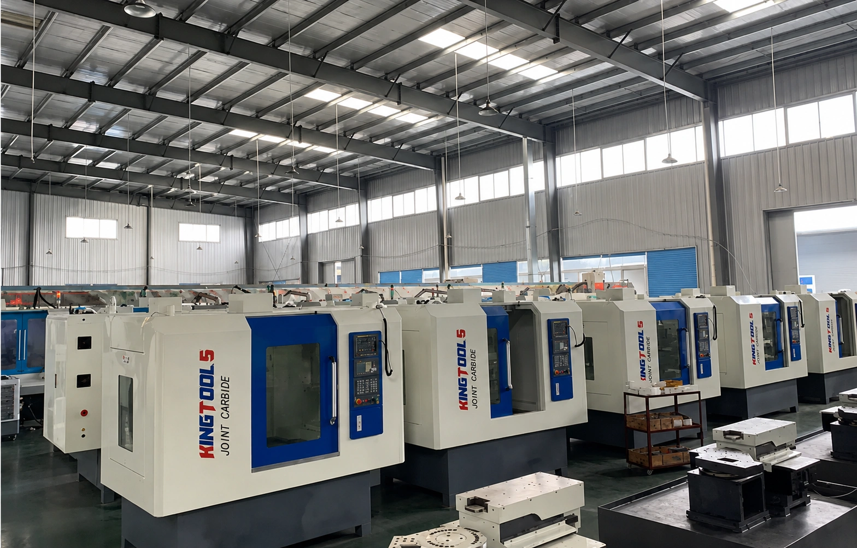
Request the production and inspection information relevant to the exact models in your quotation.
Request Factory Information →Ask for item-linked inspection that connects the drawing to the production lot. Agree acceptance limits, measurement methods and sample quantity in the purchase specification; do not replace them with a generic whole-range statement. Verify shank diameter, head diameter, cutting length and overall length. Inspect tooth form, end condition and cutting-edge damage under the agreed method. Check runout or concentricity with the stated holding point and sampling plan. Confirm item labels, pack count, barcode and size segregation against approved artwork.
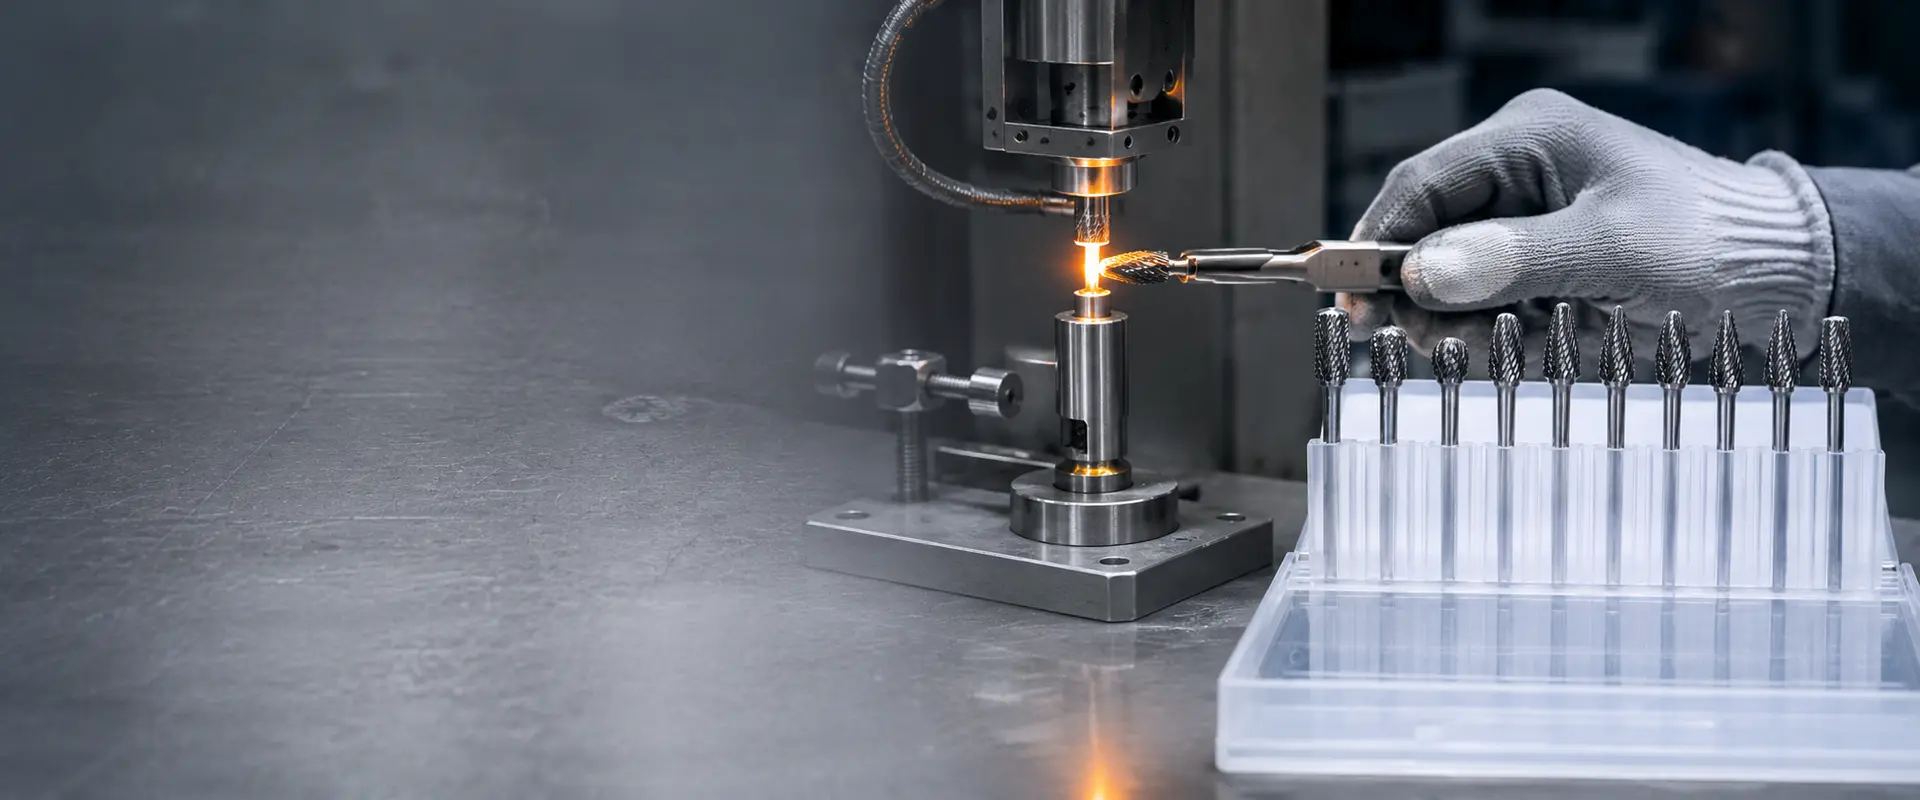

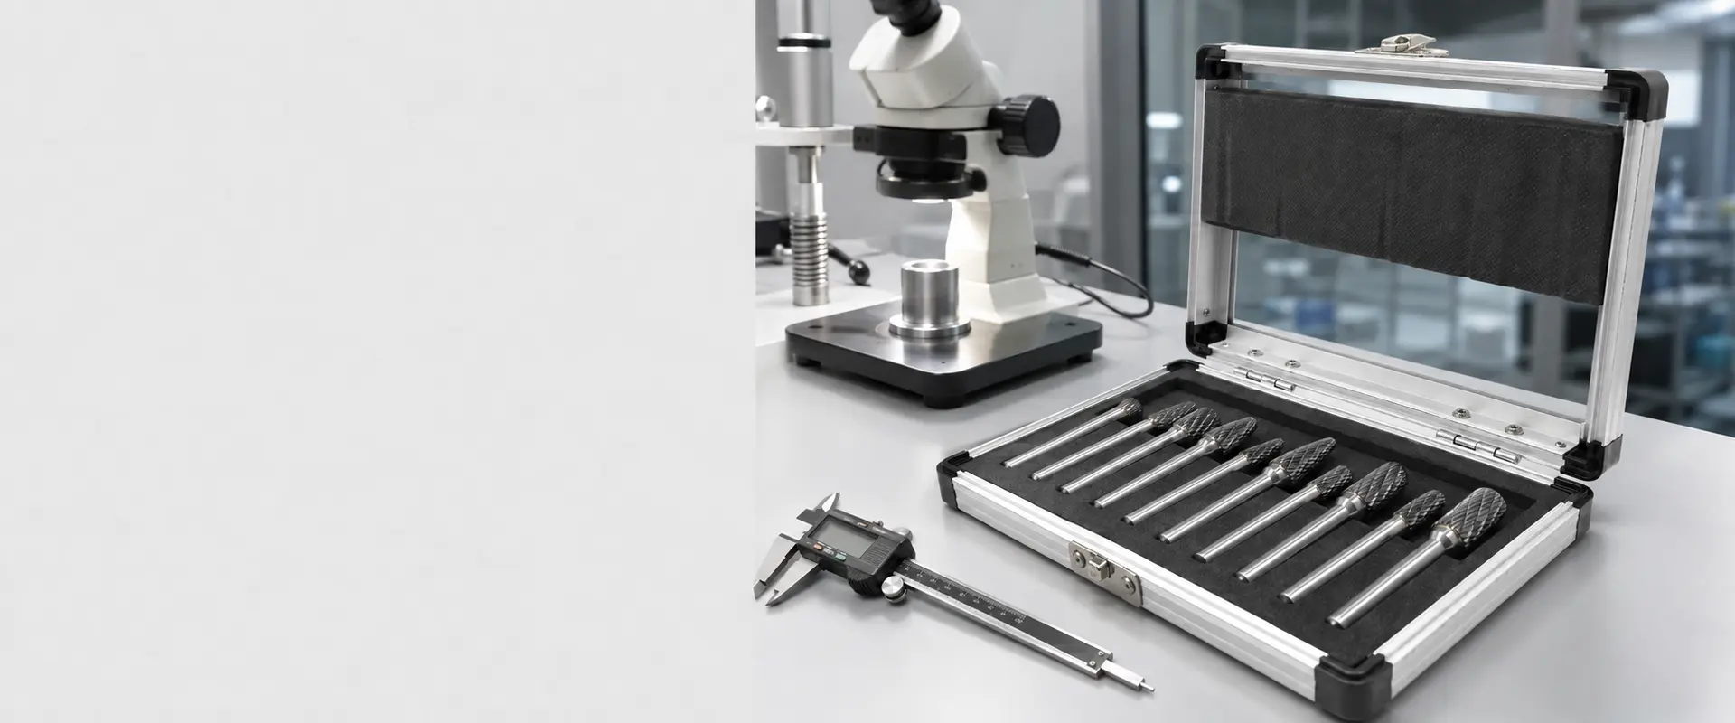
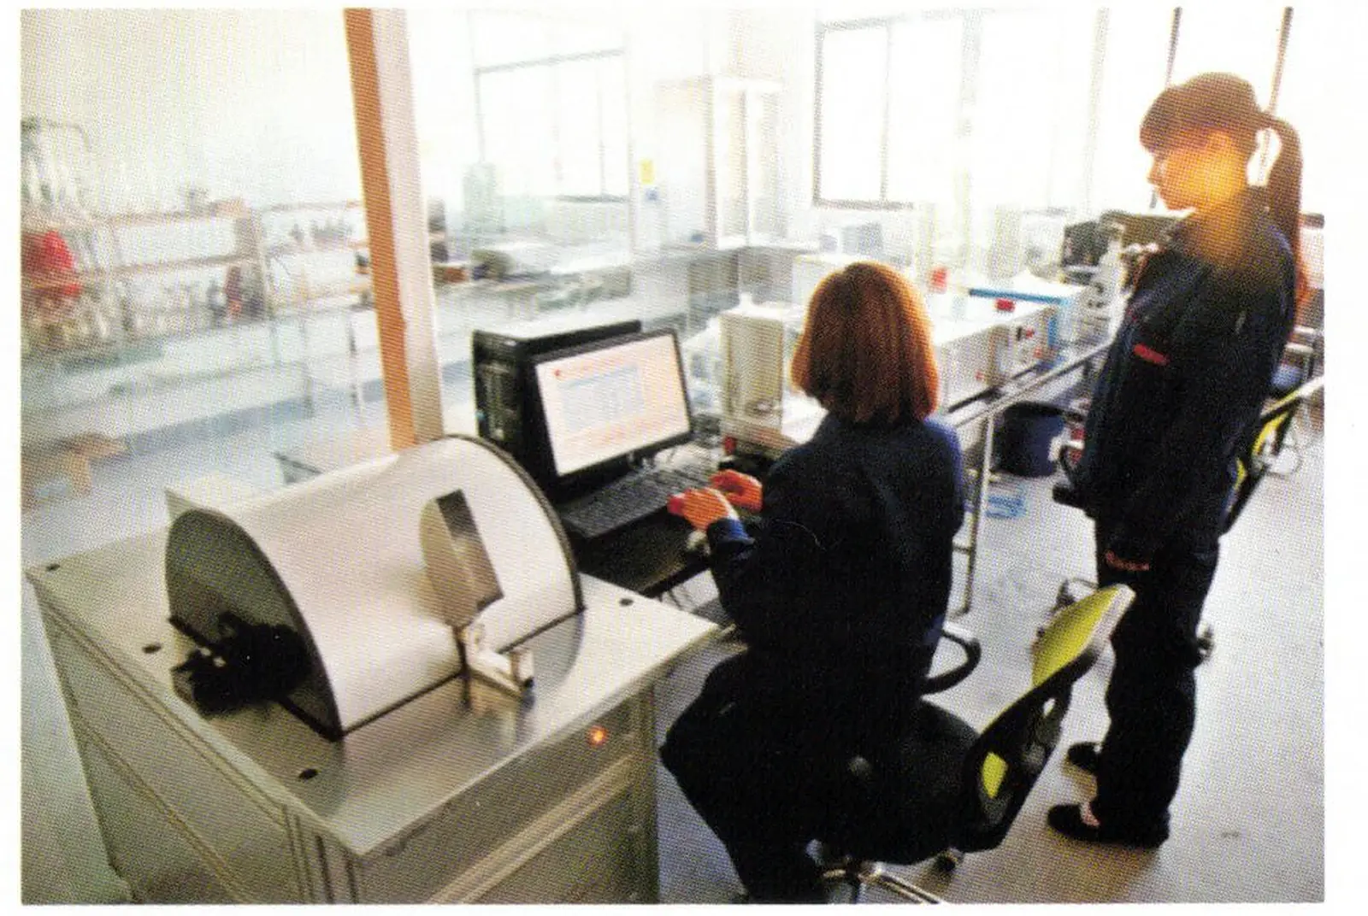
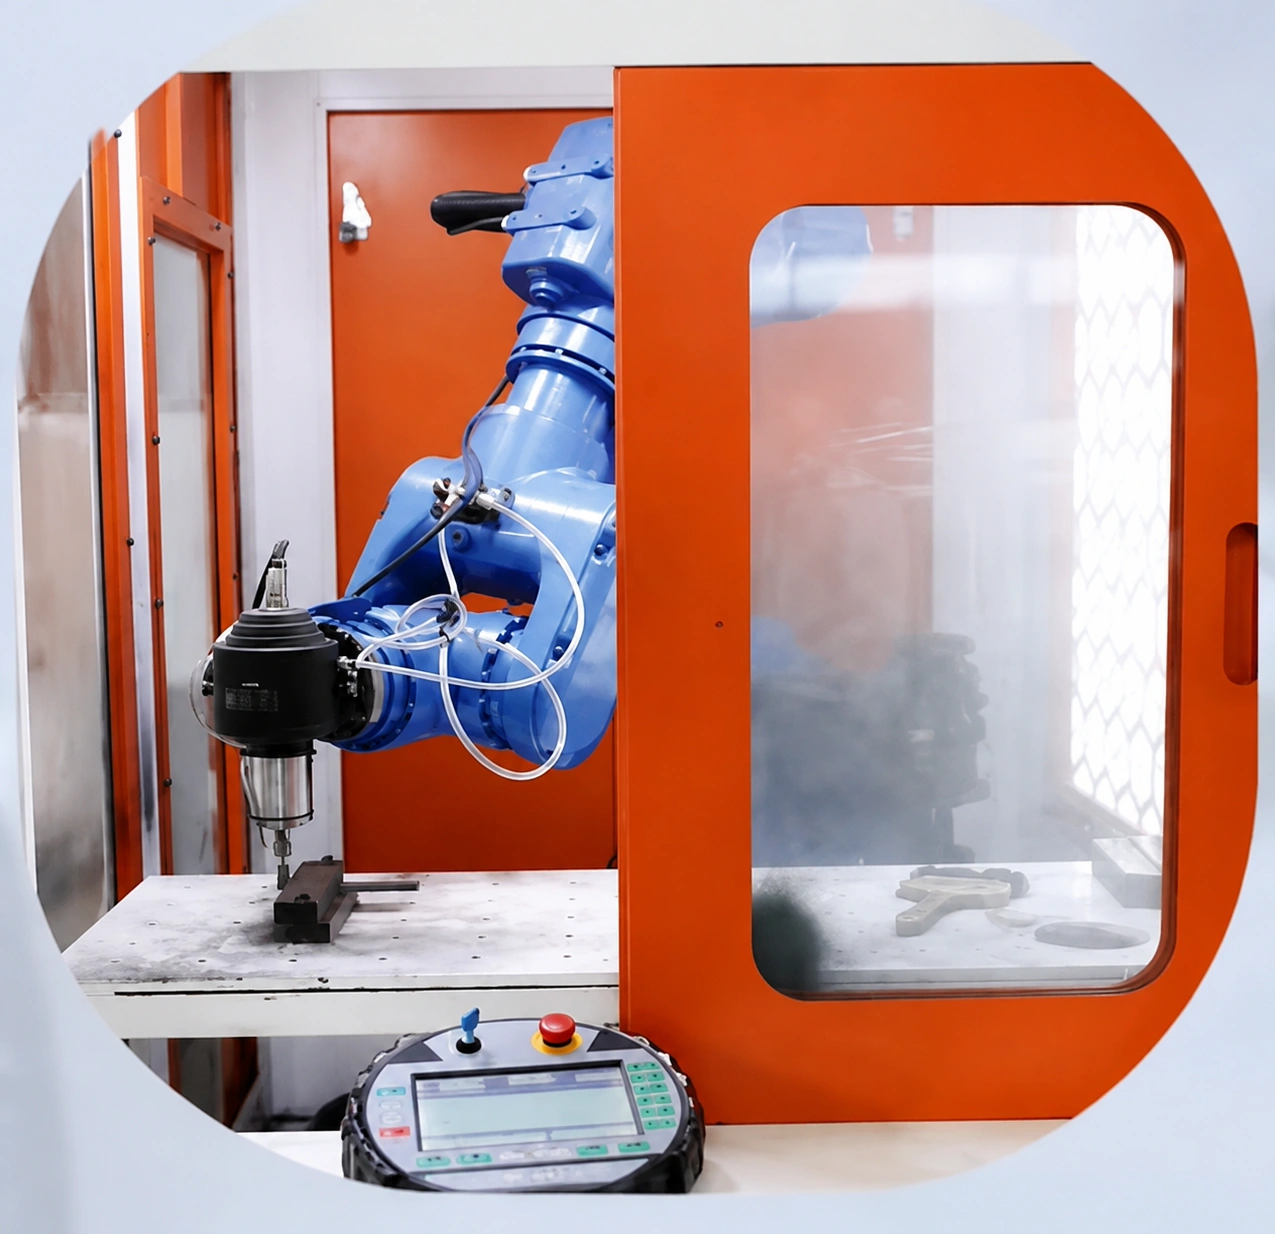


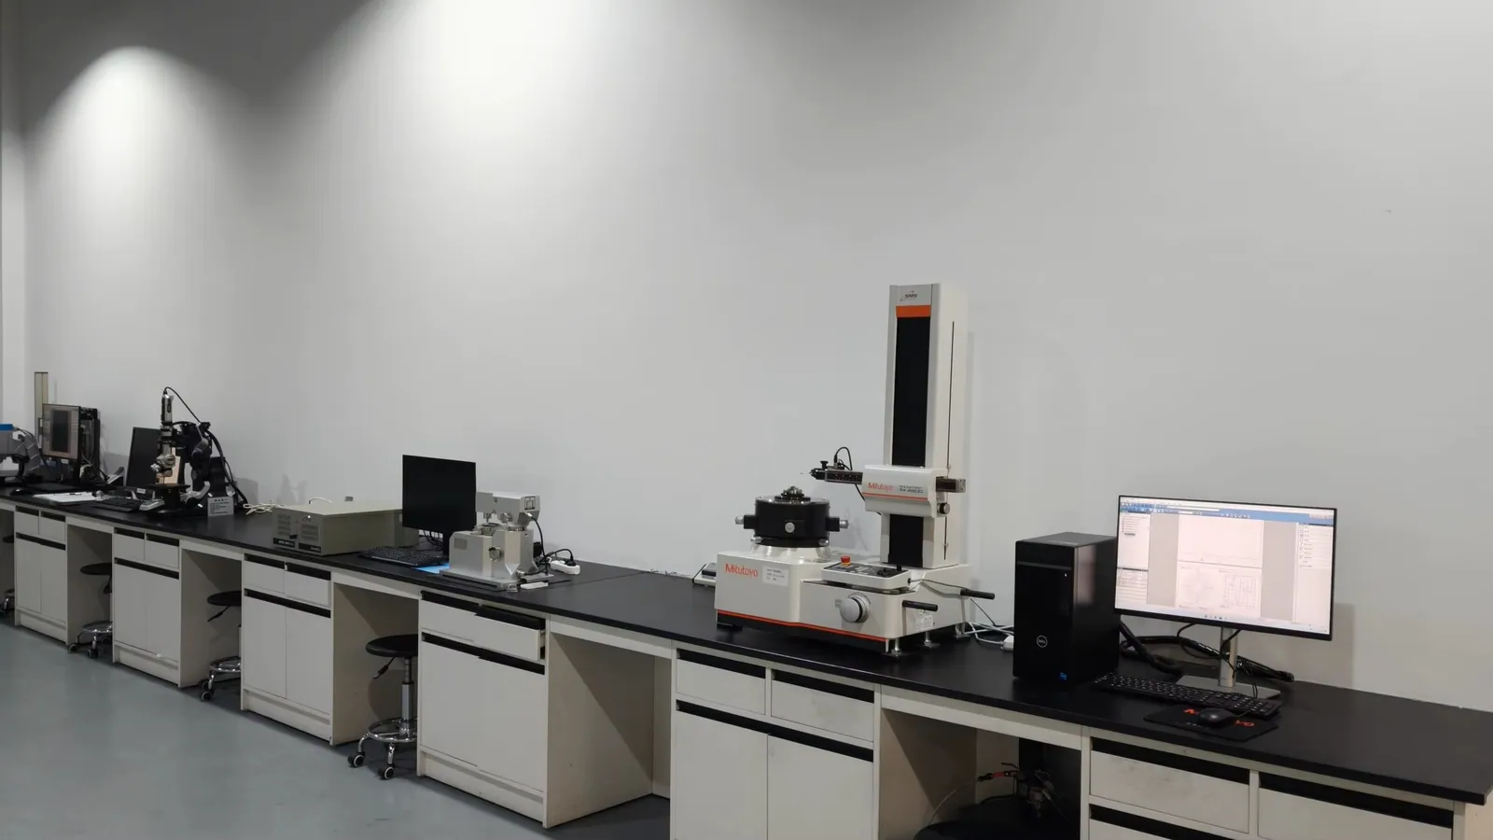
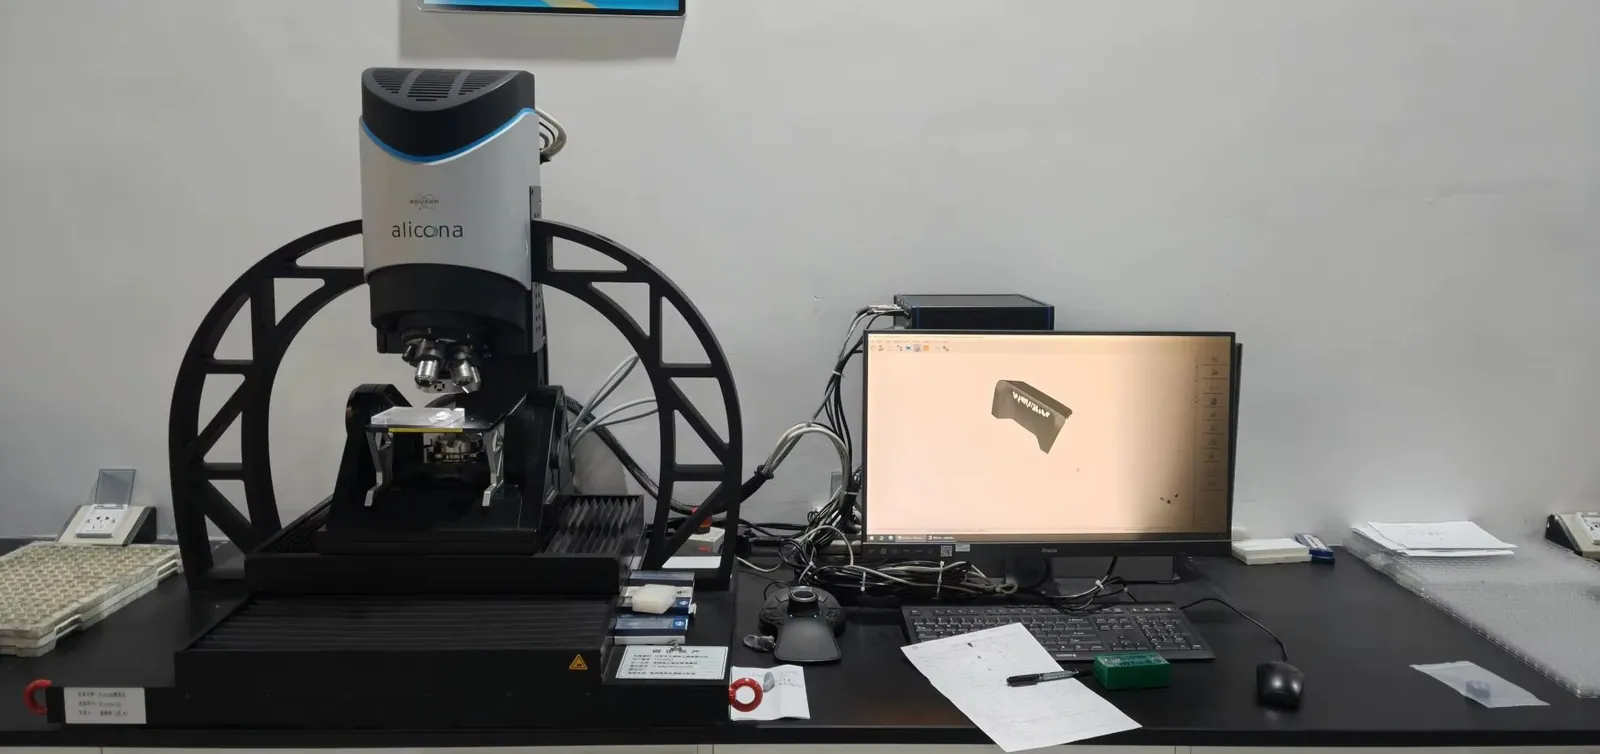
Confirm the inspection method, sampling plan and acceptance criteria for the requested models before production.
Request Quality Information →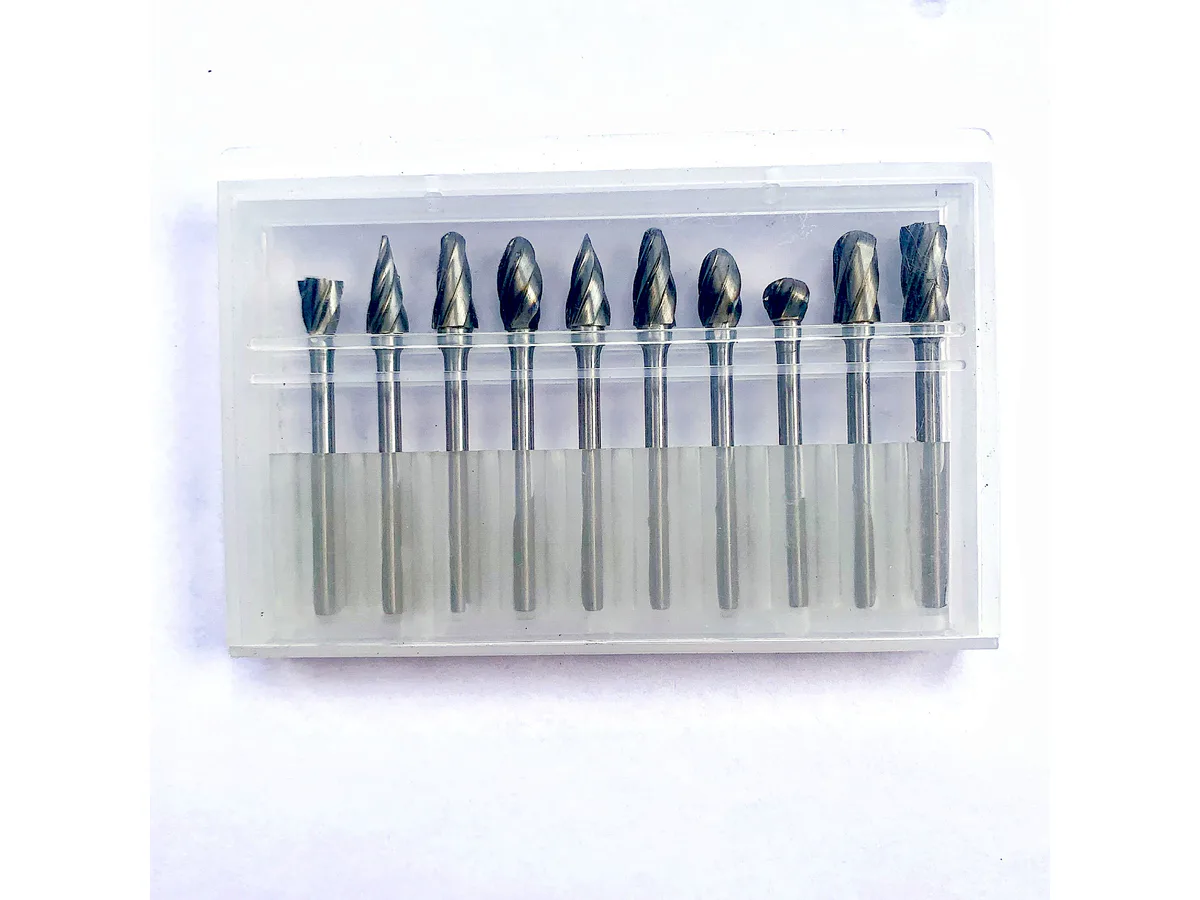
A Micro Carbide Burr program needs precise identification because neighboring shapes and diameters can look identical in a bin. Freeze the approved drawing, cut, marking, label and pack count under one item code. Reference that revision in the production sample plan. Repeat orders can then be checked against controlled data, not an untraceable loose sample.
Confirm the case, insert, item code, barcode, artwork and replacement-model record for the exact assortment in the quotation.
Keep each burr position connected to the approved shape, cut and dimension reference.
Confirm the set layout, replacement model list and label information before production.
Organize the assortment around real buyer applications instead of an arbitrary piece count.
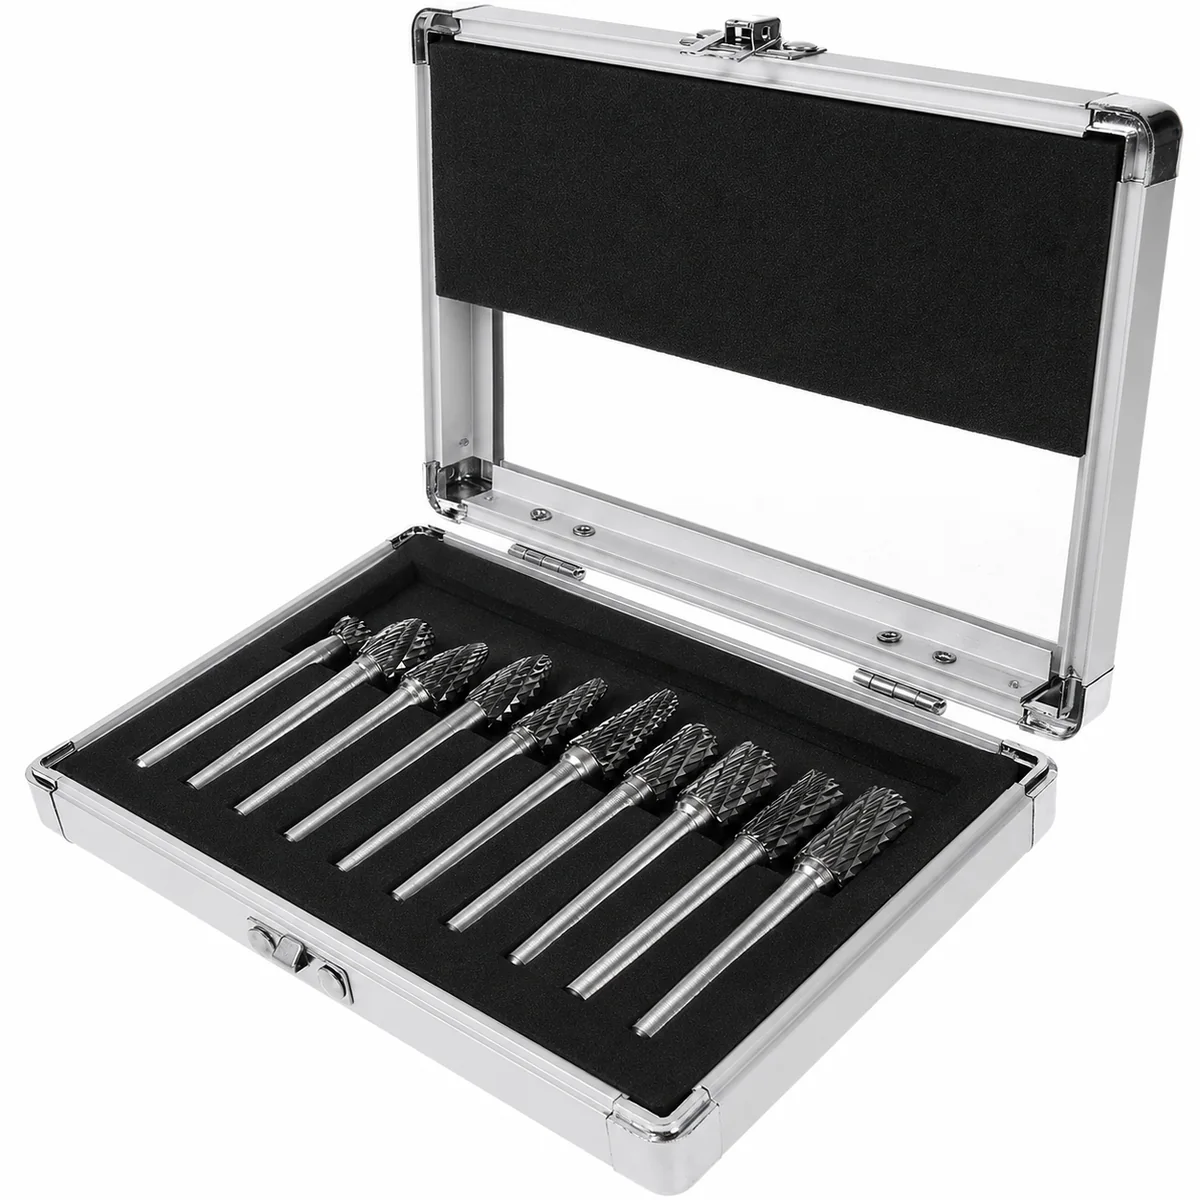
Artwork, barcode, marking and carton requirements remain linked to the approved model matrix.
Authorized customer names, roles and portraits are matched to the relevant product-series review library.
Carbide Cutting Tools · Assortment / Range PlanningA Practical Range for Wholesale Buyers
“For our business as a category manager, the supplier has to support both the product and the commercial process. Our goal was to build a useful assortment rather than stock every possible SKU. Aximet Tools helped us focus on core professional cutting tools selected around real industrial applications and repeat demand and left room to expand later, which is a practical approach for managing inventory. It is the kind of cooperation that helps a buyer build a category instead of constantly changing suppliers.”
Carbide Cutting Tools · Packaging / LogisticsExport Packaging That Supports Distribution
“As an industrial supply buyer, we evaluate suppliers on the full buying experience, not just the quotation. For imported carbide cutting tools, packaging affects total cost and dealer experience. Aximet Tools paid attention to edge protection, clear identification, individual packs, and organized export cartons, making the goods easier for a warehouse and downstream distributor to handle. It is the kind of cooperation that helps a buyer build a category instead of constantly changing suppliers.”
Carbide Cutting Tools · Repeat-Order ReliabilityRepeat Orders Are Easier to Manage
“When I assess a new supplier as an importer & distributor, I look for details that will still matter after the first order. The first order was only the starting point. What mattered was whether tool geometry, grade/finish, dimensions, marking, and packaging would stay organized on repeat purchases. Aximet Tools made the reorder discussion straightforward and reduced unnecessary rechecking. Those details make the overall sourcing decision stronger than choosing on unit price alone.”
Want a range structured around professional customer demand?
Discuss Your Product Range →Provide the material, operation, head profile, head diameter, cutting length, exact shank, cut style and available speed. Add quantities, packaging, marking and sample expectations. A feature drawing or application photo helps the supplier screen access and avoid quoting visually similar products that solve different jobs.
Create separate item codes, filters, labels and picking locations for both interfaces. Show 3.00 mm and 1/8 inch as distinct specifications, not alternatives. Purchase orders and sample labels should identify the customer's collet. This reduces forced fits, loose holding and incorrect replacement shipments.
A B2B program can include replenishment pieces, selected assortments or private-label cases, subject to the released matrix and commercial terms. Freeze each cavity position, item code, profile, dimension, cut, label and barcode before production. Request MOQ, lead time and packaging price for the final configuration. RECOMMENDED FAQ QUESTIONS
They fit rotary tools whose manufacturer permits carbide-burr work and provides a 3.0 mm collet or holder. Platforms may include pneumatic or electric straight grinders, precision rotary tools, flexible-shaft handpieces or approved spindles. Confirm collet, speed, spindle condition and instructions; a similar chuck does not prove compatibility.
Use a dedicated 3.0 mm metric collet specified by the rotary-tool manufacturer. Do not force the shank into another holder or treat 1/8 inch as equivalent; it equals 3.175 mm. The collet, nut and spindle should be clean, undamaged and assembled according to the tool instructions.
They suit detail work where access and localized removal matter: mold and die cleanup, small casting defects, port blending, cross-hole edges, compact welds and toolroom rework. Suitability depends on material, feature, allowance, profile and cut. Validate the selected item on a representative part before approving a commercial assortment.
Matrices may include cylinders, radius cylinders, balls, ovals, trees, flames, cones and tapers. Head diameters and cutting lengths vary by shape, cut and released item. Request the supplier's size matrix instead of extending one dimension across the family. Separate head diameter, cutting length, shank and overall length for every SKU.
Select RPM from model data after confirming head diameter, cut, material, drive rating and contact condition. Smaller and larger heads can require different ranges, but diameter alone does not decide the speed. Never exceed the lowest limit from burr, collet and drive. Stop and inspect if vibration, chatter or looseness appears.
Send your material, application, preferred profiles, head dimensions, cut, rotary-tool model and quantity by item. AXIME TOOLS can prepare a size-and-cut shortlist, sample plan, MOQ, OEM marking scope, packaging options and quotation for industrial distribution. Request the 3 mm Size and Cut Matrix | Discuss OEM Packaging